Building Diseño arquitectónico moderno con IA
Ampliar
IMAGEN DE ENTRADA

IMÁGENES GENERADAS
VIDEOS GENERADOS
Ampliar
REFERENCIA DE ESTILO

Ampliar
Ampliar
Ampliar
DESCRIPCIÓN:
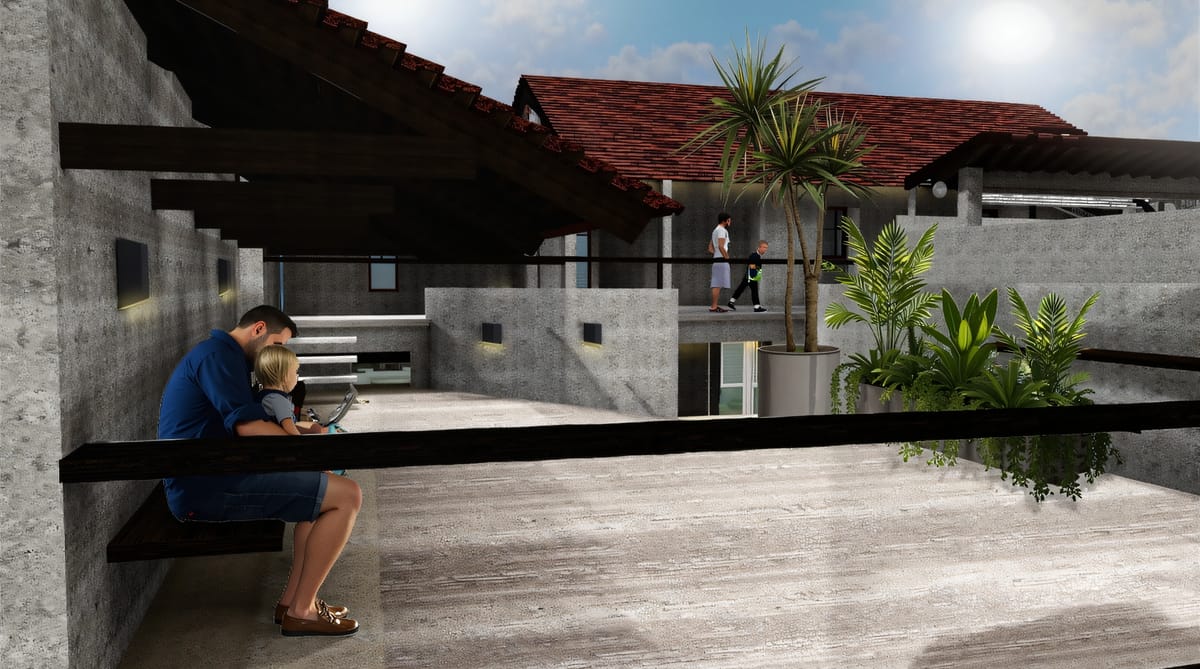
This architectural visualization presents a striking concrete house characterized by its central courtyard, offering a serene private oasis. The robust concrete walls are complemented by exposed wooden roof structures, creating a warm contrast. Inspired by the tropical modernism of Geoffrey Bawa, the design incorporates distinctive roof tiles that add a unique cultural and aesthetic touch. This 3D model emphasizes the interplay of solid materiality and natural elements, ideal for exploring contemporary residential architecture with a focus on courtyards and sustainable, contextually relevant design. ArchiVinci brings this vision to life, showcasing how concrete, wood, and traditional tile elements can merge into a harmonious and visually captivating structure.
MODO DE RENDERIZADO:
Exterior módulo de renderizado
NIVEL DE SIMILITUD:
Balanced
PROMPT:
Building, this is a house with a courtyard made of concrete walls and stairs with a wooden roof structure with a Jeoffry bawa alike Roof tile
PROMPT NEGATIVO:
TIPO DE EDIFICIO
Building
ESTILO DE RENDERIZADO:
Sdxl
SEMILLA:
125432317
FECHA DE CREACIÓN:
2 October 2025 at 18:09:18
ID DE FOTO:
concrete-courtyard-house-1759428556776-404