Open Plan Interior Corrispondenza stile | Style transfer con IA
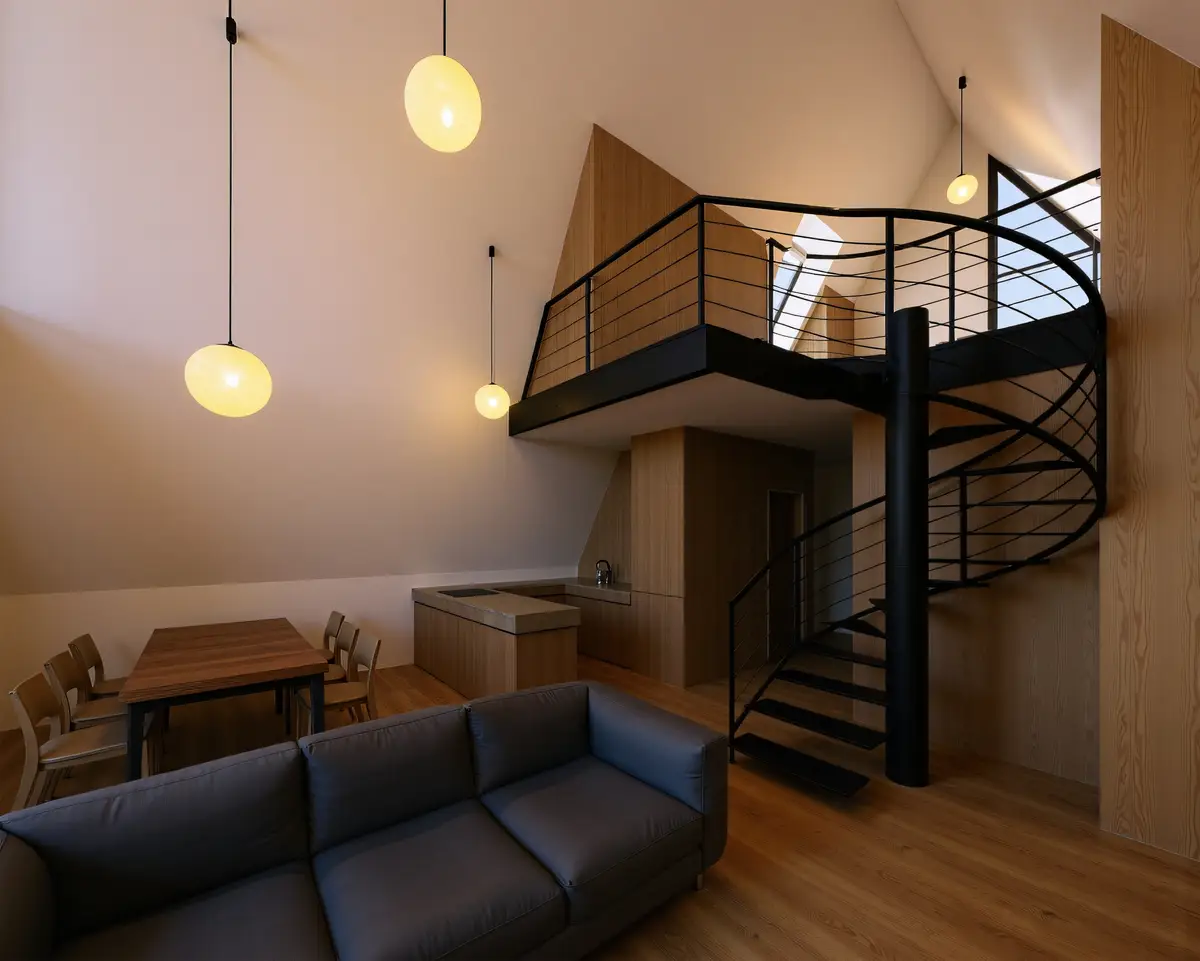
Espandi
IMMAGINE DI INPUT
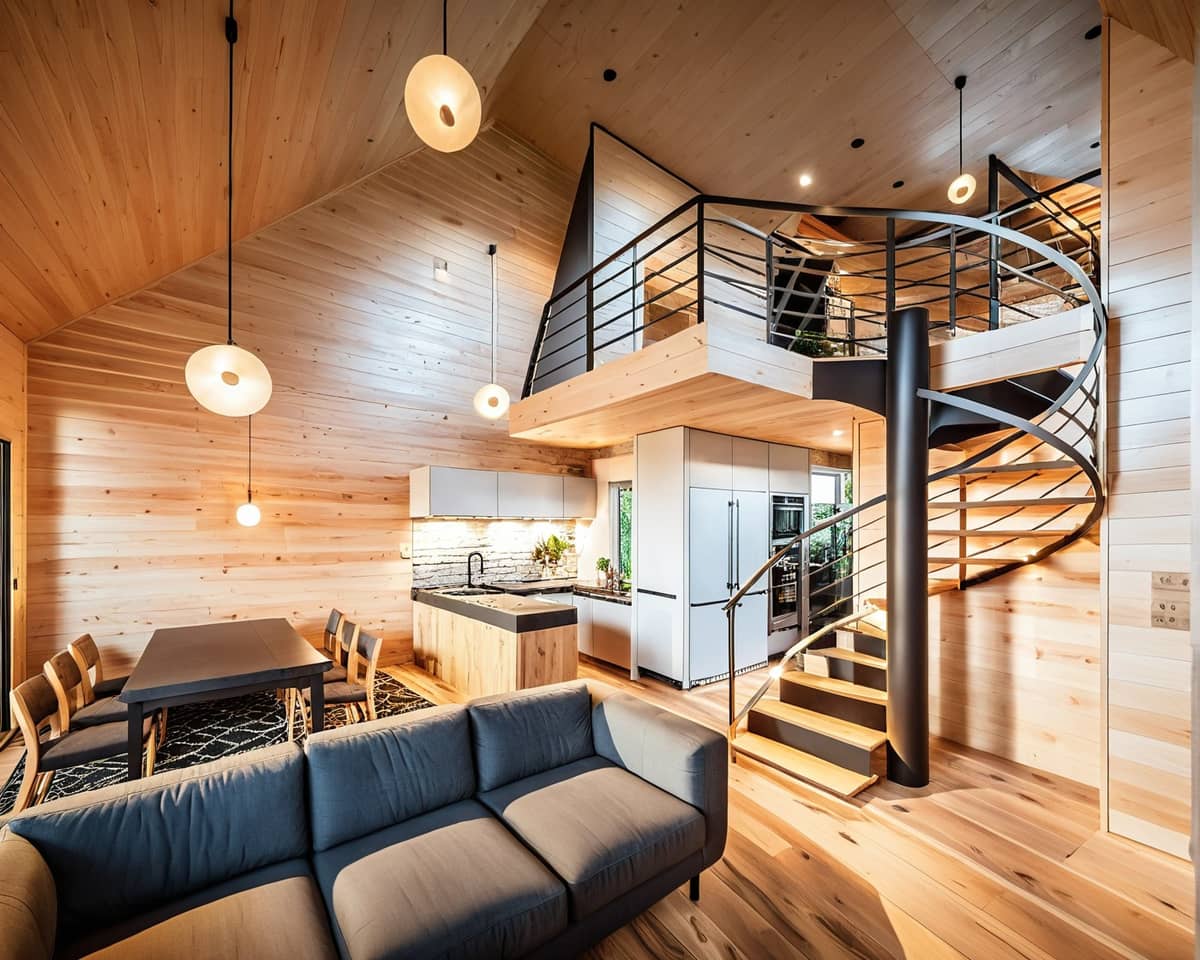
IMMAGINI GENERATE
VIDEO GENERATI
Espandi
RIFERIMENTO DI STILE
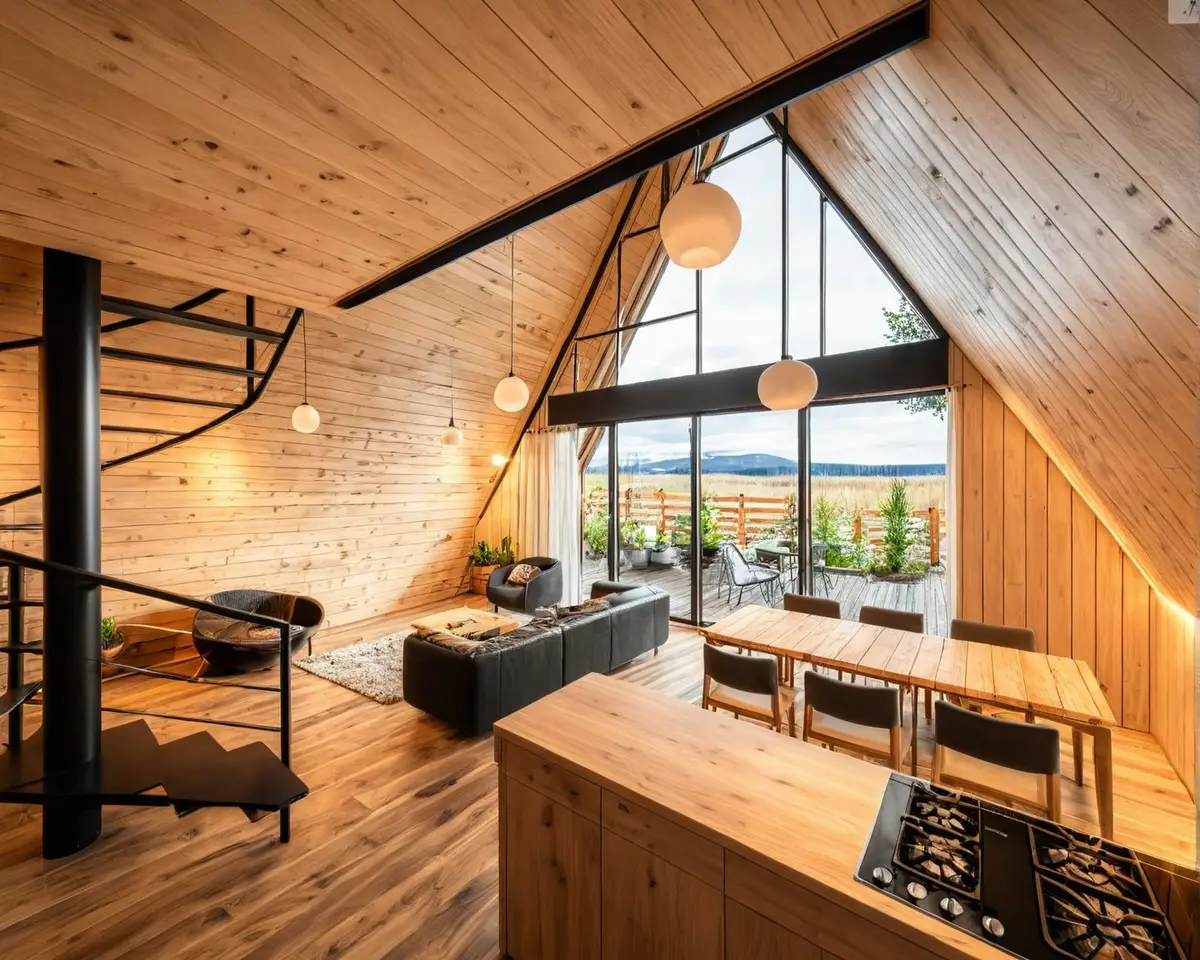

Espandi
Espandi
Espandi
DESCRIZIONE:
Experience the warmth of a cozy cabin interior, meticulously rendered with light wood paneling on walls, floors, and ceilings. This open-plan living space features a textured carpet enhancing the comfort underfoot, centered around a plush sofa. A striking black round staircase ascends to a mezzanine level, adding a modern architectural element. The design maintains the original structural lines, ensuring a cohesive and inviting atmosphere. ArchiVinci's style transfer technology reimagines interiors, blending rustic charm with contemporary design. This visualization is perfect for creating inviting living areas, exploring material palettes, and understanding spatial flow in a single, high-resolution image. Ideal for interior designers and homeowners seeking a harmonious blend of natural materials and functional design.
MODO DI RENDERING:
Style Transfer modulo di rendering
LIVELLO DI SOMIGLIANZA:
Precise
PROMPT:
A high-resolution photograph of Open Plan Interior, , interior of cabin,living room with kitchen, walls,floor and ceiling covered in light wood, textured carpet under sofa. black round staircase to mezzaline. keep original lines of walls and design
PROMPT NEGATIVO:
dont add any windows keep design from first photo
TIPO DI EDIFICIO:
Edificio residenziale
STILE DI RENDERING:
Open Plan Interior
SEME:
4215641110
DATA DI CREAZIONE:
3 October 2025 at 12:36:55
ID FOTO:
cozy-wood-cabin-interior-1759495013380-883