Design del masterplan con IA
Espandi
IMMAGINE DI INPUT

IMMAGINI GENERATE
VIDEO GENERATI
Espandi
RIFERIMENTO DI STILE

Espandi
Espandi
Espandi
DESCRIZIONE:
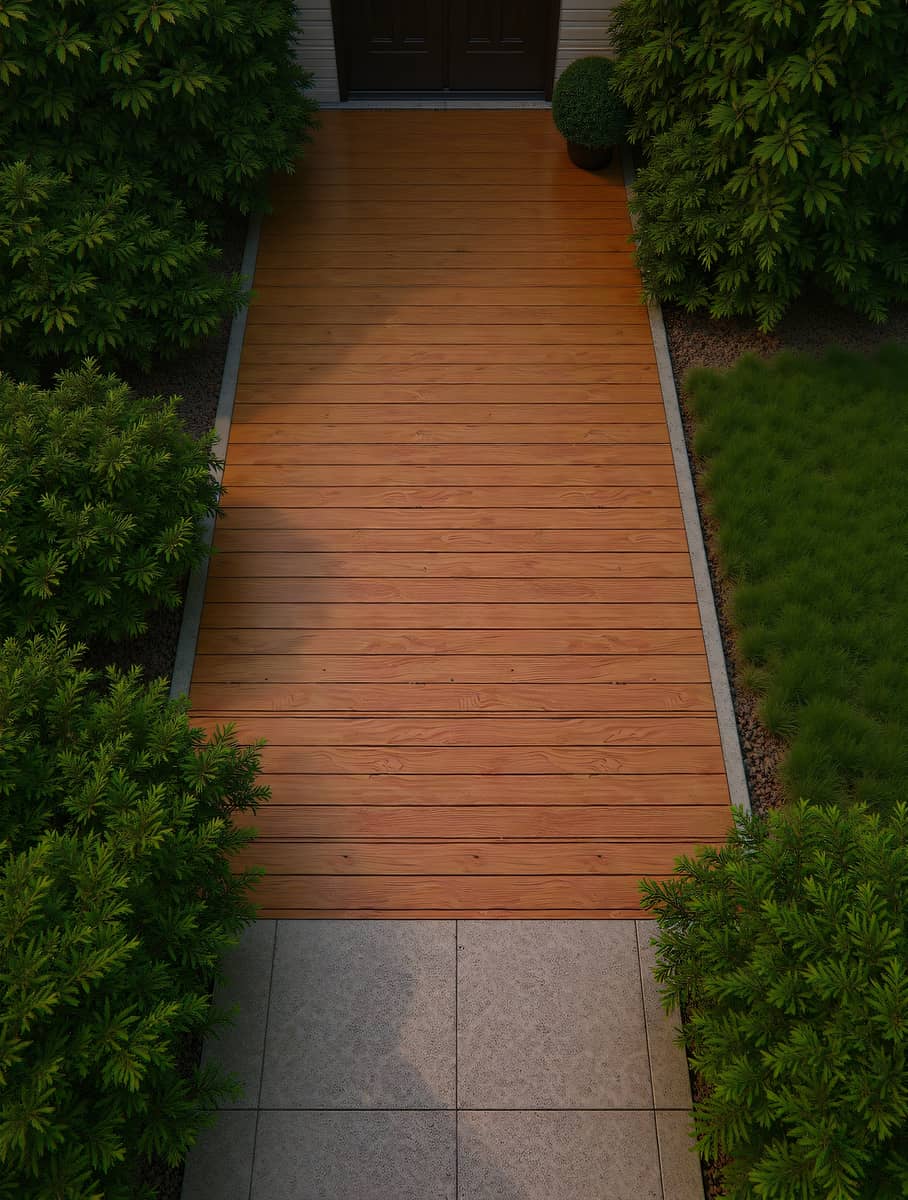
Explore a realistic masterplan rendering of a contemporary outdoor restaurant courtyard, designed for ambiance and functionality. This design features a luxurious wood deck as the central stage, complemented by elegant travertine tile stairs. Mixed flooring creates distinct zones: warm beige tiles define dining areas, while pathways are paved with inviting warm gray tiles. Outer walks use sophisticated charcoal-gray tiles, ensuring a cohesive yet dynamic flow. Lush green planting lines and shrubs are strategically placed between paths, offering a natural contrast and visual separation. Rendered with natural daylight and soft shadows, the warm tones highlight the rich textures and materials, creating an inviting and photorealistic atmosphere perfect for architectural visualization.
MODO DI RENDERING:
Master modulo di rendering
LIVELLO DI SOMIGLIANZA:
Balanced
PROMPT:
Realistic top-view rendering of a modern outdoor restaurant courtyard with wood deck, travertine tile stairs, and mixed flooring — beige tiles under tables, warm gray tiles for pathways, and charcoal-gray tiles for outer walks.
Add green planting lines and shrubs between paths for contrast. Use natural daylight, soft shadows, and warm tones to highlight textures and materials.
PROMPT NEGATIVO:
TIPO DI EDIFICIO:
Edificio residenziale
STILE DI RENDERING:
Realismo cinematografico
SEME:
346722741
DATA DI CREAZIONE:
22 October 2025 at 10:38:36
ID FOTO:
modern-restaurant-courtyard-masterplan-1761129514676-224