AI Masterplan Design
Expand
INPUT IMAGE

GENERATED IMAGES
GENERATED VIDEOS
Expand
STYLE REFERENCE

Expand
Expand
Expand
DESCRIPTION:
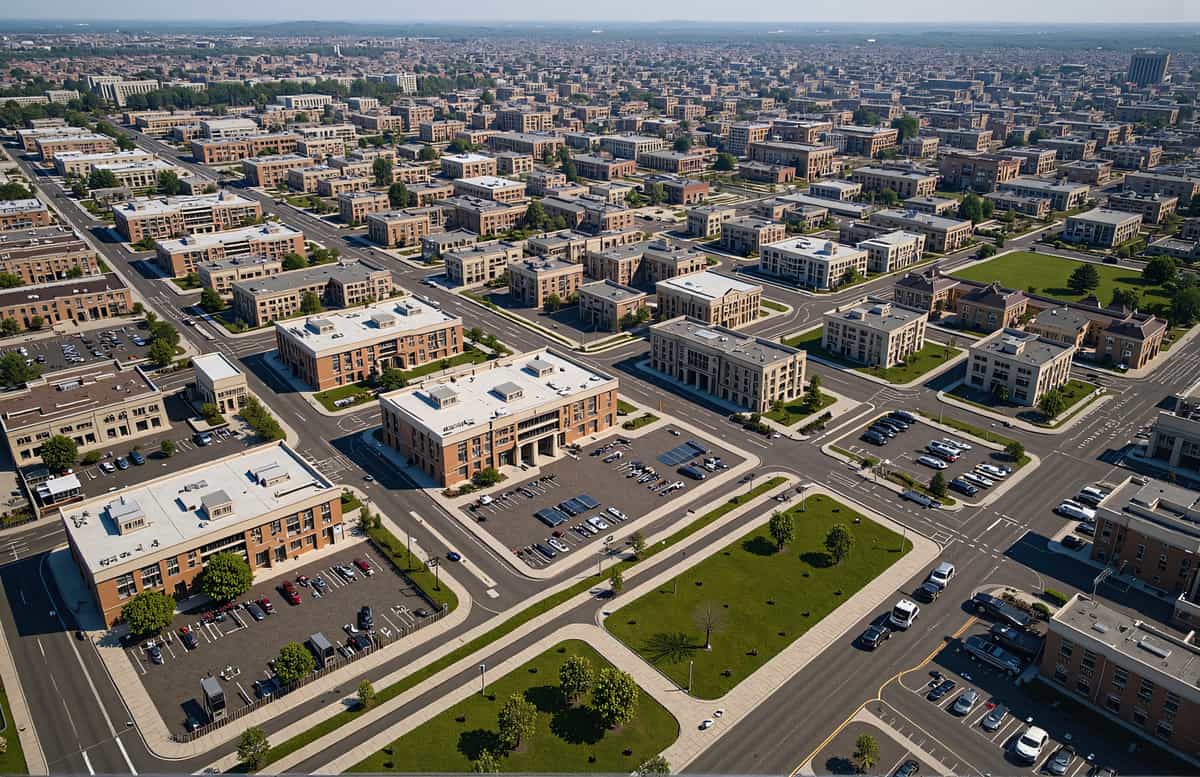
Visualize a comprehensive masterplan for a vibrant commercial and residential complex. This ArchiVinci generation focuses on efficient site utilization, blending retail spaces with diverse housing options. It optimizes pedestrian flow, vehicular access, and green spaces to create a harmonious urban environment. The masterplan considers crucial elements like zoning, density, public amenities, and sustainable design principles. It serves as a powerful tool for developers and urban planners to conceptualize large-scale projects, facilitating early-stage design decisions and client presentations. Rapidly iterate through different layouts and architectural styles to achieve the optimal balance between functionality, aesthetics, and community well-being. ArchiVinci brings your vision for integrated developments to life with photorealistic site renders.
RENDER MODE:
Master rendering module
SIMILARITY LEVEL:
Balanced
PROMPT:
THIS IS A SITE PLAN OF COMMERCIAL CUM RESIDENTIAL COMPLEX
NEGATIVE PROMPT:
BUILDING TYPE:
Apartment building
RENDER STYLE:
Cinematic realism
SEED:
1104602847
CREATED DATE:
2 October 2025 at 14:48:54
PHOTO ID:
commercial-residential-masterplan-1759416533183-233