
Open to download
IN PROGRESS...
Have a coffee break while we are proccessing your video
or you can continue generating renders
You'll find this video in your DASHBOARD when it's ready
(about 10 mins)
Upscale 4x
Variation
Edit image
Animate image
See image

Add paragraph text. Click “Edit Text” to customize this theme across your site. You can update and reuse text themes.
AI Exterior Design Generator
• Upload a photo, sketch, or 3D model screenshot of an exterior space or building.
• Describe your desired environment with a text prompt (e.g., "modern house facade, lush landscaping, sunny day").
• Select quick-pick elements (like trees or vehicles) to add to your scene, or specify custom items directly in your prompt.
• Fine-tune your render's lighting and weather by selecting from various mood options.

Input image*

Render engine*
Add object
(optional)
* To include additional objects, simply write them in your prompt.
Upload object
(optional)
Long prompts may lead to unexpected results. Keep it short for best results. Here is some tips about prompts: Learn more
Lighting
(optional)
Number of images*
Error
Visualize Home and Building Exterior Design Ideas in Seconds
Transform any facade with ArchiVinci’s AI Exterior Design Generator. Explore home exterior design ideas for renovations or test building exterior design concepts for larger projects. Generate realistic visuals with architectural precision and design accuracy—no software or 3D skills required.
Before & After: See the Power of AI in Architecture Exterior Design
From Hand Sketch to Modern Villa Realism

This transformation shows how a hand-drawn sketch evolves into a photorealistic villa render using AI exterior design tools, demonstrating how a sketch to exterior design provides architects clarity on form, materials, and lighting before development begins.
From Plain 3D Model to Striking Office Facade

See how a 3D model becomes a fully detailed office facade with realistic textures, materials, and lighting—powered by AI. Our AI facade design tool preserves all original materials assigned to the model and supports quick facade material change previews, making it ideal for high-quality presentation visuals without extra rendering time.
From Old Cottage to Fresh Country Home

An old, weathered cottage is reimagined into a bright and elegant country house with an AI facade generator, making it easy to preview renovation ideas and show clients the future of their homes.
From Worn Brick to Elegant Restoration
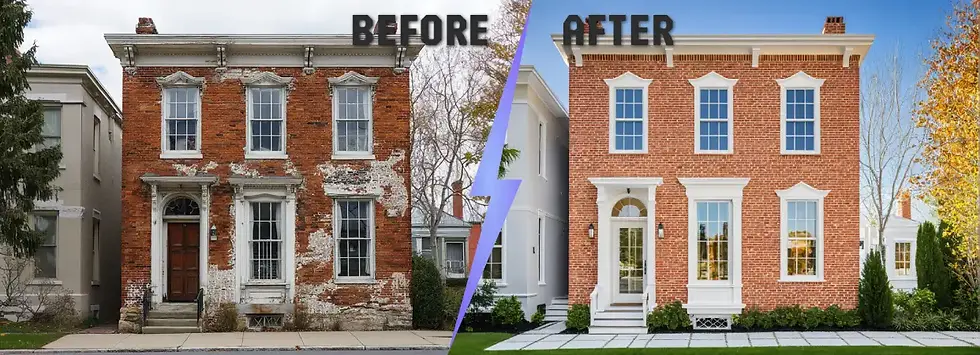
This before-after shows how facade restoration with AI can revive the charm of aging buildings, producing elegant renderings that support exterior renovation proposals and client approvals.
What Is AI Exterior Design?
AI exterior design is the use of artificial intelligence to visualize, modify, or generate building exterior concepts from visual inputs. It helps create design options for facades, roofs, windows, doors, cladding, color palettes, lighting, landscape context, and overall architectural appearance.
It is commonly used for house exterior remodel visualization, facade redesign, exterior renovation planning, architectural concept development, real estate presentation, and early design exploration. AI exterior design supports visual decision making, but it does not replace technical drawings, structural analysis, building code review, or professional architectural judgment.
How Does ArchiVinci's AI Exterior Design Generator Work?
1. Upload Your Exterior Input

Start with a building photo, facade image, sketch, exterior concept, elevation, or 3D model screenshot. ArchiVinci uses this image as the visual base for the exterior form, perspective, proportions, and context.
2. Set the Exterior Direction

Choose the render engine, add optional objects, select a lighting preset, and write a prompt for the design direction. The prompt can describe facade style, materials, colors, roof type, windows, doors, landscaping, and atmosphere.
3. Generate Exterior Design Options

Select the number of images and generate one or multiple exterior renders. You can compare the results, choose the strongest direction, and refine the design with new prompts or variations.
What Are the Main Features of ArchiVinci's AI Exterior Design Generator?
ArchiVinci's AI Exterior Design Generator combines render engine selection, prompt based exterior control, object addition, lighting presets, multiple outputs, photorealistic rendering, geometry aware output, and browser based use.
Key features include:
-
Multiple render engines: Choose different render engines depending on speed, realism, visual style, or output behavior.
-
Prompt based exterior control: Guide the exterior direction with natural language instead of adjusting every design variable manually.
-
Object and element addition: Add plants, fences, pathways, outdoor furniture, vehicles, signage, lighting fixtures, and decorative details through the prompt.
-
Lighting presets: Test how the same exterior appears under daylight, golden hour, twilight, warm light, afternoon, or backlit conditions.
-
Multiple image output: Generate several exterior options at once to compare design directions from the same input.
-
Photorealistic exterior rendering: Create realistic exterior visuals with believable materials, shadows, lighting, textures, glass reflections, roof finishes, and surrounding context.
-
Geometry aware output: Keep the original building shape, perspective, proportions, and layout more consistent while changing visual details.
-
Fast browser based rendering: Generate exterior visuals without local GPU setup or complex rendering software.
Which Exterior Design Elements Can You Control?
With ArchiVinci's AI Exterior Design Generator, users can guide most visible exterior elements through prompts. This includes the architectural style, facade materials, exterior colors, roof details, windows, doors, atmosphere, and added outdoor objects.
Controllable exterior elements include:
-
Facade style: Define directions such as modern, minimal, contemporary, traditional, rustic, luxury, coastal, commercial, or villa style exterior design.
-
Materials and textures: Test stone, brick, stucco, concrete, wood, glass, metal, plaster, paint, and siding on the same exterior.
-
Color palette: Adjust wall colors, trims, window frames, doors, roof tones, accent features, and contrast details.
-
Roof details: Describe roof material, roof color, edge details, overhangs, gutters, flat roof concepts, pitched roof options, or modern roofline updates.
-
Windows and doors: Update window frames, entrance doors, garage doors, shutters, trims, opening styles, and facade rhythm.
-
Outdoor objects and details: Add plants, fences, pathways, vehicles, outdoor seating, signage, garden elements, facade lighting, and decorative objects.
What Can You Create With an AI Exterior Design Generator?
An AI exterior design generator creates visual outputs for exterior architecture. These outputs can include facade redesigns, house exterior updates, building style variations, material studies, and lighting alternatives.
With ArchiVinci, users can start from one exterior input and generate different visual directions for review, comparison, or presentation.
Facade Redesign Concepts
ArchiVinci can create new facade directions by changing cladding, wall finishes, entrances, balconies, trims, window frames, and architectural details.
Example: Turn a plain concrete apartment facade into a modern exterior with stone cladding, black window frames, glass balconies, and warm entrance lighting.
Home Exterior Update Visuals
ArchiVinci can generate house exterior visuals that show how a property could look with updated paint, roof finishes, doors, window frames, porch details, or front elevation changes.
Example: Update an old suburban house with white stucco walls, a dark roof, a wooden front door, new window trims, and a cleaner front yard layout.
Building Style Variations
ArchiVinci can create different visual directions for the same building form, such as minimal, luxury, contemporary, commercial, hospitality, or villa style concepts.
Example: Generate the same building as a minimal villa, a luxury residence, a contemporary office, or a tropical resort style concept.
Material and Color Studies
ArchiVinci can compare exterior material palettes, facade finishes, roof tones, trims, window frames, and accent details on the same building.
Example: Compare brick, stone, wood, stucco, and dark metal finishes on the same facade before choosing the final exterior direction.
Lighting and Mood Alternatives
ArchiVinci can show the same exterior under different lighting conditions, such as daylight, golden hour, twilight, warm light, afternoon light, or backlit scenes.
Example: View a modern house exterior in daylight, golden hour, and twilight to compare how glass, roof surfaces, shadows, and facade materials change.
Where Is AI Exterior Design Used?
AI exterior design is used in workflows where exterior ideas need to be shown visually before detailed modeling, renovation work, marketing, or design approval. This section focuses on where the tool fits into real project workflows, not what it generates.
Common use cases include:
-
Architecture studios: Used during early facade exploration, design studies, and visual development before detailed rendering begins.
-
Interior and exterior design practices: Useful when a project includes facade updates, entrance areas, outdoor transitions, or coordination between interior and exterior design language.
-
Real estate and property marketing: Helps improve property presentation, show possible exterior upgrades, and create stronger visuals for listings or investment previews.
-
Home renovation and remodeling projects: Helps homeowners, contractors, and renovation teams preview exterior updates before physical changes or material purchases.
-
Client reviews and design proposals: Supports stakeholder reviews and approval stages where exterior ideas need to be communicated clearly.
-
Portfolio and presentation work: Useful for concept boards, portfolios, marketing decks, and early stage project presentations.
Why Does AI Matter in Exterior Architecture and Facade Design?
AI matters in exterior architecture because it reduces the gap between an idea and a clear visual decision. Instead of waiting for full manual rendering, users can explore, compare, and communicate exterior directions earlier in the process.
Key benefits include:
-
Faster concept development: Exterior ideas can become visual options more quickly, helping teams move faster during early design stages.
-
Clearer visual decision making: AI generated options make it easier to understand which direction fits the building form, context, and design intent.
-
More efficient comparison: Users can evaluate several facade directions, material moods, or lighting approaches without manually rebuilding every option.
-
Stronger communication: Visual references make exterior ideas easier to discuss with clients, homeowners, contractors, developers, and project stakeholders.
-
Lower planning uncertainty: Seeing exterior options early helps identify weak ideas before time, budget, or production effort is spent.
-
More accessible visualization: AI exterior design lowers the technical barrier for people who need exterior visuals but do not use advanced rendering software every day.
What Should You Look for in AI Exterior Design Software?
AI exterior design software should create realistic exterior visuals while keeping the building form, materials, lighting, and design intent clear.
Key qualities include:
-
Architectural understanding: Recognizes facade structure, proportions, rooflines, entrances, windows, and exterior zones.
-
Material and texture realism: Renders brick, stone, stucco, wood, metal, concrete, glass, paint, and siding with believable texture and lighting.
-
Prompt responsiveness: Follows prompts for facade style, materials, colors, roof type, windows, doors, lighting, landscaping, and outdoor details.
-
Geometry consistency: Preserves the original building shape, perspective, layout, and proportions while applying exterior changes.
-
Input compatibility: Works with photos, sketches, 3D model screenshots, facade images, elevations, exterior concepts, and model views.
-
Design intent preservation: Keeps the main architectural idea clear without randomly changing the building type, scale, facade rhythm, or main structure.
-
Control and customization: Allows users to adjust lighting, render style, number of outputs, added objects, exterior atmosphere, and design direction.
-
Output quality and resolution: Produces clean visuals suitable for design reviews, client presentations, portfolios, real estate marketing, and proposal materials.
-
Editing and refinement options: Supports further adjustments after the first result, such as material changes, lighting updates, object additions, facade edits, or new variations.
-
Speed and variation: Generates exterior options quickly so users can compare styles, materials, colors, lighting moods, and facade alternatives without manual rerendering.
ArchiVinci AI Exterior Design vs Generic AI Generators: What Makes the Difference?
ArchiVinci AI Exterior Design differs from generic AI generators by focusing on architectural exterior workflows, not only image generation. It is built to help users create realistic facade and building exterior visuals from photos, sketches, and model views while keeping geometry, materials, lighting, and design intent more controlled.
Evaluation Area | ArchiVinci AI Exterior Design Generator | Generic AI Generators | Why It Matters |
|---|---|---|---|
Primary Purpose | Built for exterior architecture, facade redesign, renovation previews, and building visualization | Often built for general image editing, home styling, or broad visual generation | A focused tool is more useful for architectural decision making |
Geometry Consistency | Locks building form, perspective, and proportions | May change the structure, scale, or facade rhythm unexpectedly | Geometry stability is important for realistic facade studies |
Facade Control | Supports prompt based control over cladding, colors, roof details, windows, doors, and exterior style | Usually offers broader style changes with less architectural precision | Better control helps users test specific exterior decisions |
Material Realism | Authentic textures (stone, wood, stucco, structural glass) | Materials may look visually appealing but less consistent or less buildable | Material realism improves review and presentation quality |
Lighting Options | Includes lighting presets such as daylight, golden hour, twilight, warm light, afternoon, and backlit scenes | Lighting depends mostly on prompt interpretation, with fewer dedicated controls | Lighting control helps compare mood, shadows, and facade appearance |
Output Variation | Can generate multiple exterior options from one input | May produce fewer controlled alternatives | Multiple outputs make comparison faster |
Design Workflow | Supports exterior concept testing, facade studies, renovation planning, and presentation visuals | Often works as a one step image generator | Workflow depth matters for architects, designers, and real estate teams |
Accessibility | Browser based and doesn't require local GPU setup | Depends on the platform and generation model | Lower setup requirements make exterior rendering easier to access |
Best Fit | Architects, designers, real estate teams, homeowners, and visualizers who need controlled exterior results | Casual users looking for quick inspiration | The right tool depends on the level of precision required |
Architectural Styles You Can Create with ArchiVinci's Exterior Generator
Minimalist Modernism

Neoclassical Grandeur

Mediterranean Villa

Pure Whites

Scandinavian Modern

Classic Elegance

Industrial Urban

Country Homestead

Modern Farmhouse

Retro Futurism
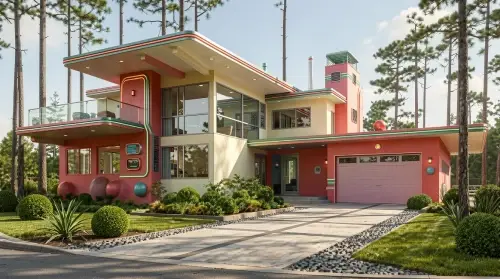
Tropical Modern

Neo Futurism
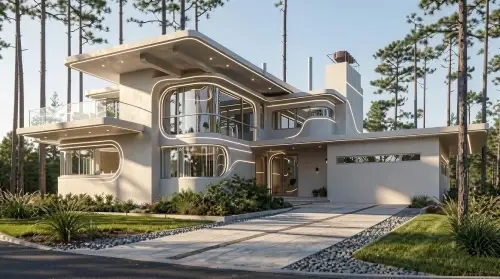
Prairie Revival

Oriental Charm

Contemporary Coastal

Skyline Majesty

Transitional

Curvy Innovations

Urban Contemporary

Cyberpunk Vision

Postmodern Marvel

Futuristic Heaven

Concrete Fortress

Free Style

Frequently Asked Questions
What kind of exterior image works best, and how can I get cleaner results?
A clear, well lit exterior image works best. Front facing building photos, facade images, sketches, elevations, exterior concepts, and 3D model screenshots are good inputs when the building shape, roofline, windows, doors, and main facade details are visible. For cleaner results, use a specific prompt that defines the style, materials, colors, lighting, and key facade details.
Do I need 3D software or a GPU to use ArchiVinci?
No. ArchiVinci runs in the browser and does not require local GPU setup or complex 3D rendering software. Users can start from an image, sketch, elevation, facade photo, or model screenshot.
Can I create exterior designs for different building types and styles?
Yes. ArchiVinci can generate exterior visuals for houses, villas, apartment buildings, offices, commercial buildings, hospitality projects, and conceptual architecture. You can also explore styles such as modern, minimal, contemporary, Mediterranean, rustic, traditional, luxury, commercial, villa, or resort style.
Which exterior elements can I change with AI?
You can guide facade materials, wall colors, roof details, window frames, entrance doors, trims, balconies, lighting, landscaping, outdoor objects, and decorative exterior details. These changes are usually controlled through natural language prompts.
Can ArchiVinci keep the original building form while changing the exterior look?
Yes. ArchiVinci's geometry aware rendering helps keep the original building shape, proportions, perspective, and layout more consistent while changing visual details such as materials, colors, facade style, lighting, and outdoor elements.
Can I redesign only a specific part of the facade?
Yes. You can focus on specific exterior elements such as cladding, entrance design, window frames, balconies, roof finishes, garage doors, facade lighting, or landscape details. For targeted changes such as updating only the cladding, entrance area, window frames, balconies, roof finishes, or facade lighting, you can use the Modify Architecture Generator for more localized architectural edits.
Can I compare multiple facade options or color palettes?
Yes. ArchiVinci can generate up to 4 exterior variations in one session. This helps compare facade styles, material palettes, wall colors, trim colors, roof tones, window frames, door colors, lighting moods, and design directions side by side.
How fast can ArchiVinci generate an exterior design render?
ArchiVinci usually generates exterior design renders in about 5 to 10 seconds. The exact time can vary depending on the selected render engine, input complexity, settings, and number of images generated.
How realistic are AI generated exterior renders?
AI generated exterior renders can look highly realistic when the input is clear and the prompt is specific. ArchiVinci can create photorealistic exterior visuals with believable materials, shadows, lighting, textures, glass, roof finishes, and facade details.
Can I share AI exterior renders with architects, contractors, clients, or project teams?
Yes. AI exterior renders can help communicate the intended visual direction to architects, contractors, suppliers, clients, homeowners, and stakeholders. They are useful for discussing facade materials, colors, roof finishes, entrances, windows, exterior atmosphere, and renovation ideas before technical planning begins.
Can AI exterior renders be used in real project workflows?
Yes. AI exterior renders can support concept development, design review, moodboards, client communication, proposal visuals, portfolios, and real estate marketing. For professional or commercial use, users should make sure their input images, project assets, and client materials are cleared for that purpose.
Should AI exterior renders be treated as construction documents?
No. AI exterior renders are visual concept and presentation materials, not construction documents. Structural feasibility, building codes, zoning rules, permits, technical drawings, and material specifications should always be reviewed by qualified professionals.
What makes ArchiVinci different from generic AI image generators?
ArchiVinci is built for architectural visualization rather than general image generation. It focuses on facade logic, geometry consistency, material realism, prompt based exterior control, lighting presets, and building oriented outputs.
You don't have enough credits.
Buy a plan to continue rendering