AI Masterplan Design
Expand
INPUT IMAGE

GENERATED IMAGES
GENERATED VIDEOS
Expand
STYLE REFERENCE

Expand
Expand
Expand
DESCRIPTION:
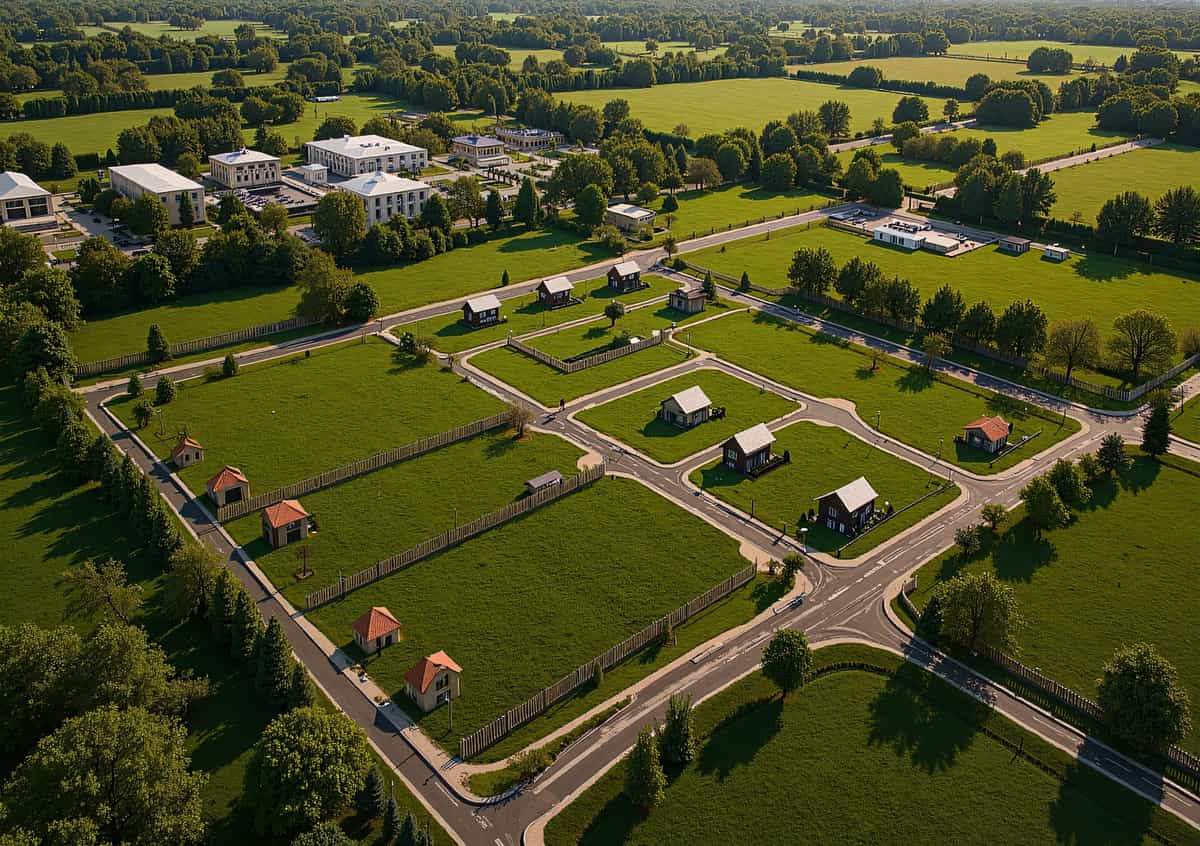
Visualize a comprehensive 2D site master plan for a 60-acre residential compound located in New Capital, Egypt. This design prioritizes expansive green areas and landscaping, dedicating 60% of the site to natural beauty and recreational spaces. The remaining 40% is allocated for diverse housing options, including luxury villas and mid-income apartment blocks. Essential infrastructure such as internal roads, a central club house, and ample parking facilities are integrated seamlessly into the layout. This top-down view offers a clear, functional, and aesthetically pleasing urban design solution, perfect for large-scale residential development planning and client presentations. ArchiVinci excels at transforming site data into actionable masterplan renders.
RENDER MODE:
Master rendering module
SIMILARITY LEVEL:
Balanced
PROMPT:
2D site master plan for a residential compound in New Capital, Egypt.
Land size: 60 acres.
Divide into:
- 60% green areas and landscape
- 40% buildings.
Buildings: mix of villas (luxury housing) and apartment blocks (middle-income housing).
Add internal roads, club house, and parking.
Top view only (2D layout, not 3D).
NEGATIVE PROMPT:
BUILDING TYPE:
Apartment building
RENDER STYLE:
Cinematic realism
SEED:
4105014492
CREATED DATE:
3 October 2025 at 13:18:26
PHOTO ID:
egypt-residential-masterplan-design-1759497504574-513