Open Plan Interior AI Interior Design
Expand
INPUT IMAGE
GENERATED IMAGES
GENERATED VIDEOS
Expand
STYLE REFERENCE

Expand
Expand
Expand
DESCRIPTION:
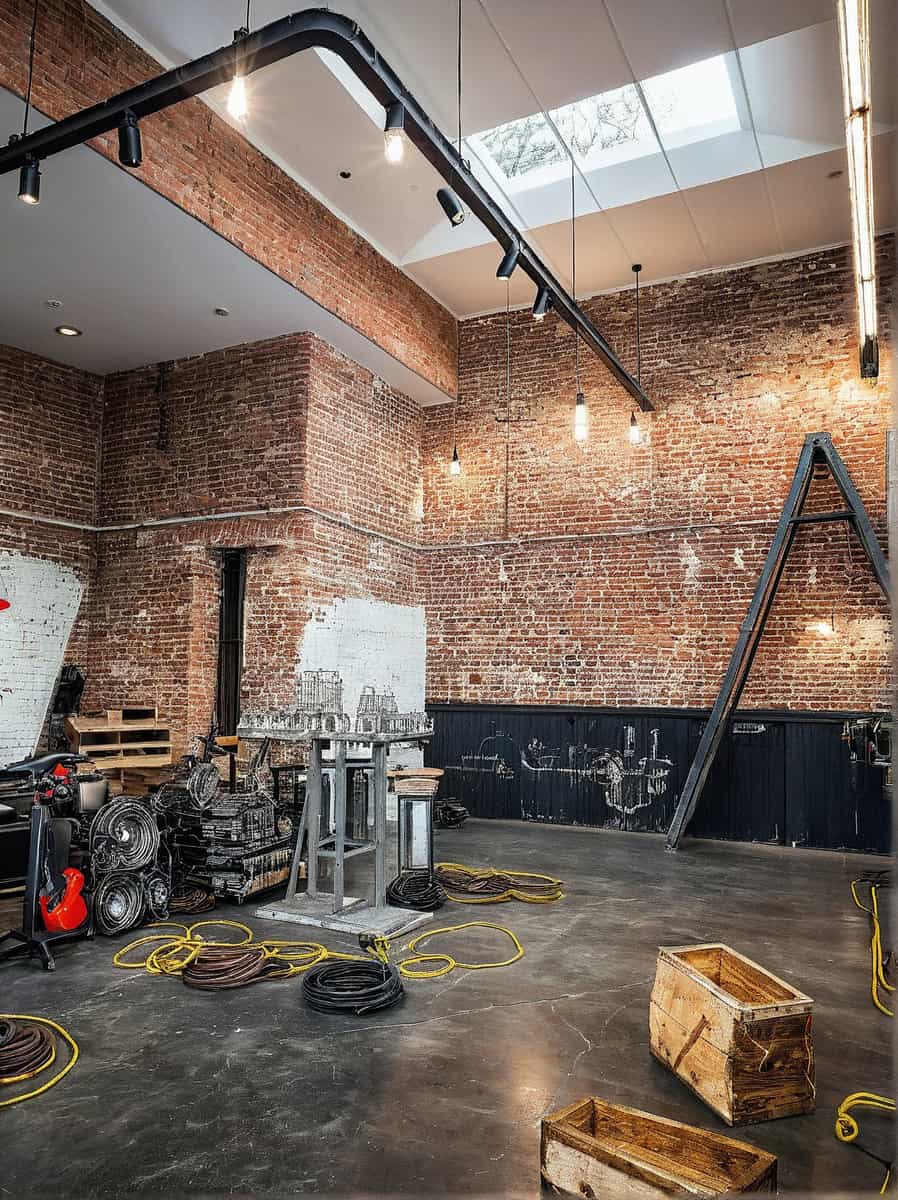
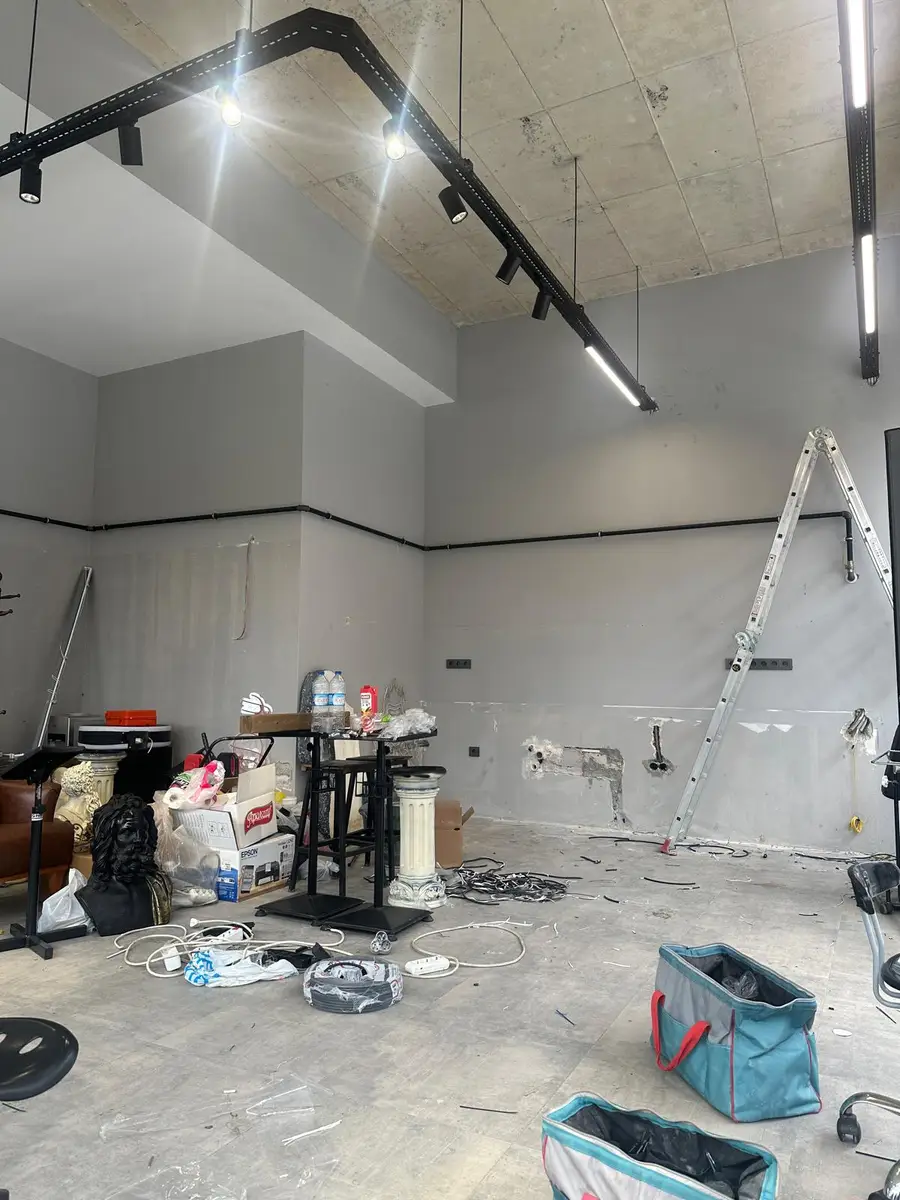
Experience the raw aesthetic of an industrial open-plan loft, rendered with striking realism. This design emphasizes exposed brickwork, polished concrete floors, and robust metal accents, creating a dynamic and spacious environment. Large, unadorned windows flood the area with natural light, highlighting the blend of raw materials and functional design. Ideal for modern living or creative workspaces, this concept embodies the spirit of urban renewal. ArchiVinci's AI allows for quick iteration, exploring different furniture layouts, material combinations, and lighting scenarios to perfectly capture your vision. Visualize your dream industrial interior with unparalleled speed and detail.
RENDER MODE:
Interior rendering module
SIMILARITY LEVEL:
Balanced
PROMPT:
Open Plan Interior
NEGATIVE PROMPT:
ROOM TYPE
Open Plan Interior
RENDER STYLE:
Industrial Forge
SEED:
539980837
CREATED DATE:
22 October 2025 at 15:40:54
PHOTO ID:
industrial-open-plan-loft-1761147651811-387