AI Masterplan Design
Expand
INPUT IMAGE

GENERATED IMAGES
GENERATED VIDEOS
Expand
STYLE REFERENCE

Expand
Expand
Expand
DESCRIPTION:
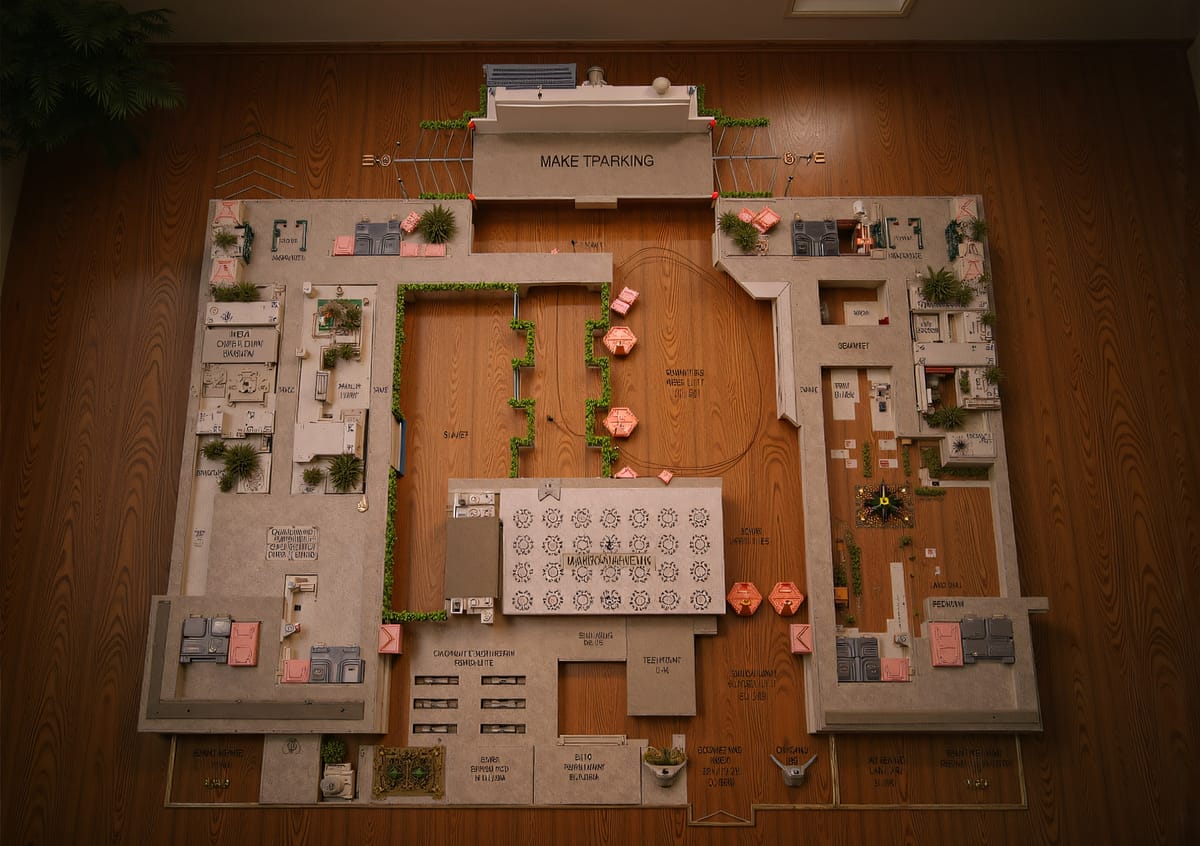
This masterplan design concept outlines a functional and inviting 3-star hotel. The layout prioritizes guest experience and operational efficiency, featuring clearly defined zones for accommodation, public spaces, and amenities. We've incorporated cozy, minimal flooring throughout to enhance the welcoming atmosphere. The site planning considers optimal building orientation for natural light and energy efficiency, alongside attractive landscaping that complements the hotel's brand. This ArchiVinci-generated masterplan provides a solid foundation for hospitality projects, enabling rapid visualization and iteration of site layouts, building massing, and circulation patterns. Explore various configurations to ensure maximum guest satisfaction and operational success for your next hotel development.
RENDER MODE:
Master rendering module
SIMILARITY LEVEL:
Balanced
PROMPT:
its floor plan of my 3 star hotel so add cozy minimal flooring
NEGATIVE PROMPT:
BUILDING TYPE:
Apartment building
RENDER STYLE:
Cinematic realism
SEED:
3425891941
CREATED DATE:
14 October 2025 at 13:25:10
PHOTO ID:
hotel-masterplan-design-1760448308490-695