Reception Area AI Interior Design
Expand
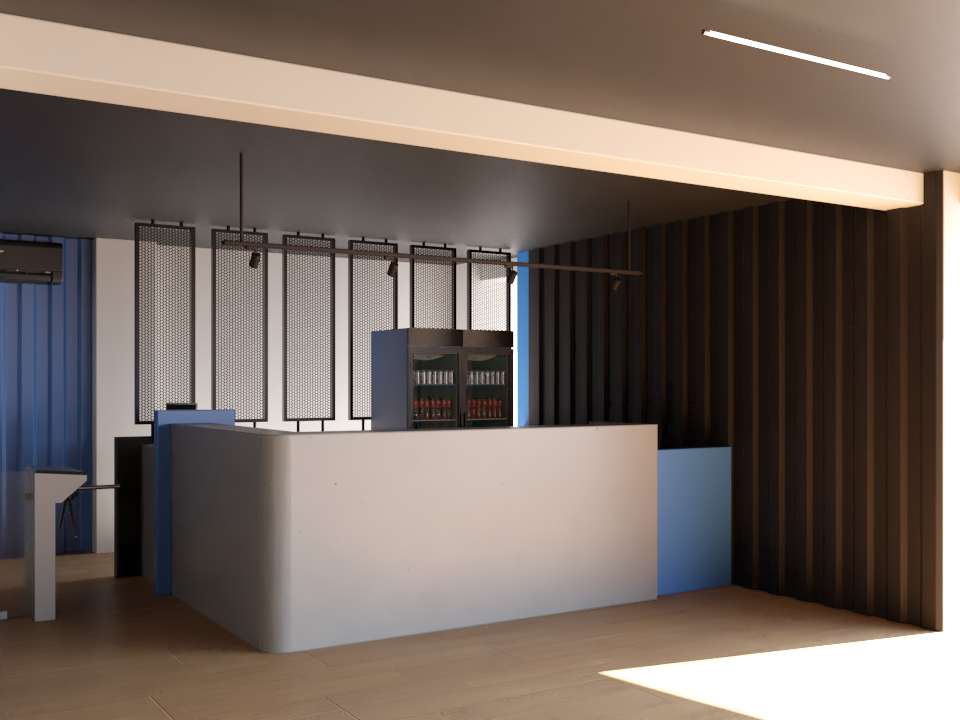
INPUT IMAGE
GENERATED IMAGES
GENERATED VIDEOS
Expand
STYLE REFERENCE

Expand
Expand
Expand
DESCRIPTION:
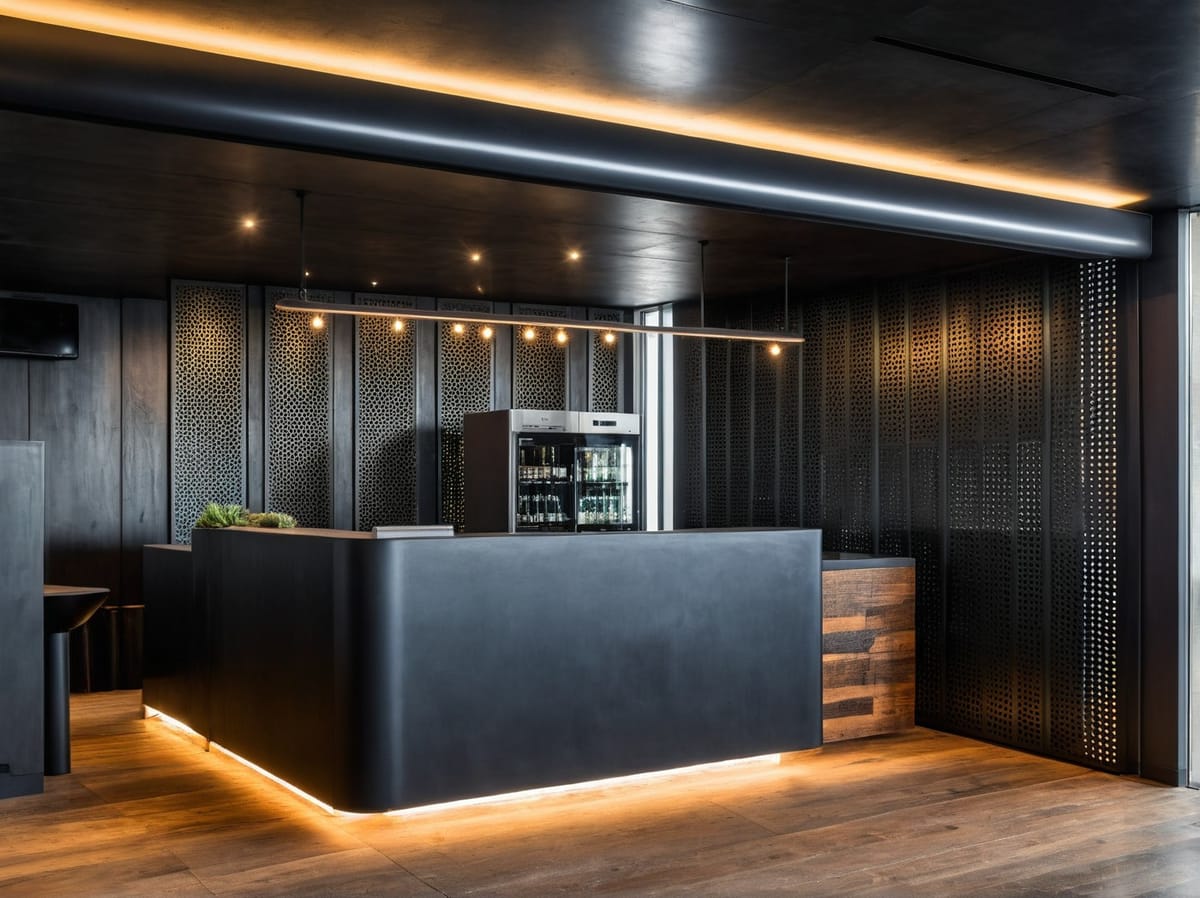
ArchiVinci brings your gym reception vision to life with this striking industrial-style concept. Imagine a space defined by raw, exposed concrete, complemented by a backdrop of dark metal panels and perforated steel mesh. The warm undertones of a natural wood floor with visible grains add a touch of inviting texture. The matte black ceiling, illuminated by strategically placed tubular LED lamps, offers a dynamic interplay of cool and warm lighting, accentuating the interplay of concrete, steel, wood, and matte finishes. This AI-powered visualization provides a photorealistic preview, perfect for interior designers and gym owners looking to create a modern, impactful reception area. Rapidly iterate on design elements and material combinations to achieve the perfect aesthetic.
RENDER MODE:
Interior rendering module
SIMILARITY LEVEL:
Balanced
PROMPT:
Reception Area, The gym reception follows a contemporary industrial style, featuring a smooth-finished exposed concrete counter, a backdrop of dark metal panels with perforated steel mesh, and a warm wooden floor with visible natural grains. The ceiling, finished in matte black paint, incorporates tubular LED lamps that combine cool and warm lighting to highlight the materials and create soft shadows. The main finishes include exposed concrete, solid steel, galvanized sheet metal, natural wood, and matte black paint.
NEGATIVE PROMPT:
ROOM TYPE
Reception Area
RENDER STYLE:
Sdxl
SEED:
2869244812
CREATED DATE:
3 October 2025 at 00:43:32
PHOTO ID:
industrial-gym-reception-1759452210503-995