AI Masterplan Design
Expand
INPUT IMAGE

GENERATED IMAGES
GENERATED VIDEOS
Expand
STYLE REFERENCE

Expand
Expand
Expand
DESCRIPTION:
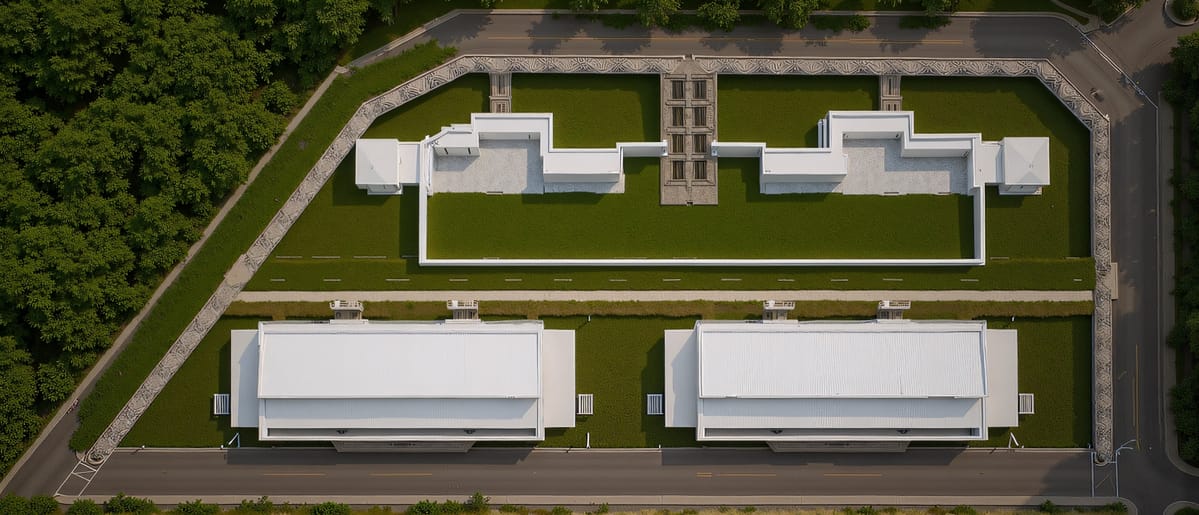
This ArchiVinci masterplan conceptualizes a cohesive villa complex, emphasizing distinct architectural identities through varied roof designs. The white roof areas designate modern villa blocks, while the dotted zones represent lush, manicured lawns integral to the landscape. Six strategically placed verandahs, accessible via soft-colored ceramic steps, offer inviting communal or private outdoor spaces. Paved walkways and roads ensure seamless circulation throughout the site. This masterplan focuses on efficient land use, integrating green spaces with built structures to create a harmonious living environment. ArchiVinci's capabilities allow for rapid visualization and iteration of site layouts, ensuring optimal flow, aesthetics, and functionality for developing luxury residential communities or urban planning projects.
RENDER MODE:
Master rendering module
SIMILARITY LEVEL:
Balanced
PROMPT:
beyaz olan 3 yer villa bloklarının çatısı, noktalı alanlar çim, kenarlardaki 6 tane merdivenle çıkılan yerler verandalar soft bir renkte seramik olabilir. kaldırımlar ve yol olacak.
NEGATIVE PROMPT:
BUILDING TYPE:
Apartment building
RENDER STYLE:
Cinematic realism
SEED:
1507172582
CREATED DATE:
2 October 2025 at 14:38:28
PHOTO ID:
masterplan-villa-complex-design-1759415906173-718