AI Masterplan Design
Expand
INPUT IMAGE

GENERATED IMAGES
GENERATED VIDEOS
Expand
STYLE REFERENCE

Expand
Expand
Expand
DESCRIPTION:
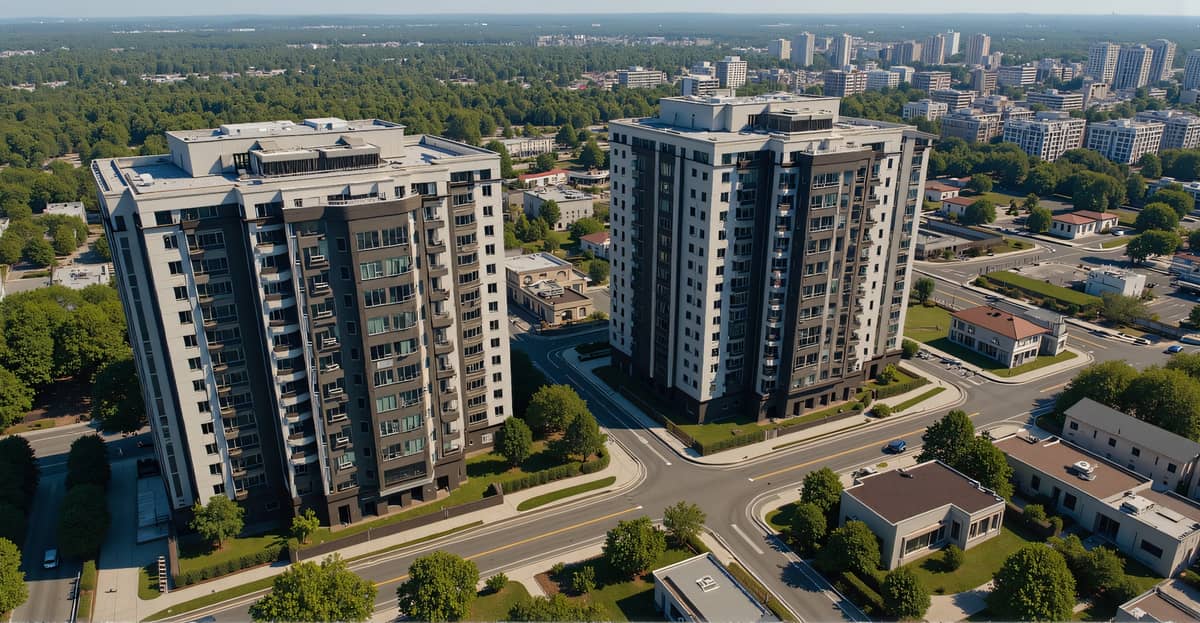
This urban masterplan design optimizes a 20,000 sq meter site for modern residential living. It features two apartment towers, each offering spacious 300 sqm apartments. With four units per floor across four levels, these towers provide ample housing while maintaining a sense of community. ArchiVinci’s AI platform rapidly generates photorealistic masterplan visualizations, allowing for quick iteration on building placement, green space integration, and circulation paths. Explore efficient urban planning solutions, visualize potential layouts, and understand the scale and impact of your development. This tool is ideal for urban planners, developers, and architects seeking to conceptualize high-density residential projects with integrated amenities and pedestrian-friendly environments.
RENDER MODE:
Master rendering module
SIMILARITY LEVEL:
Balanced
PROMPT:
In the selected area i have 20,000 sq meters and i want to add two apartments towers, each tower is gonna have 300 sqm on each apartemt having 4 apartments per floor for a total of 4 floors
NEGATIVE PROMPT:
BUILDING TYPE:
Apartment building
RENDER STYLE:
Cinematic realism
SEED:
906890467
CREATED DATE:
12 October 2025 at 22:18:52
PHOTO ID:
urban-masterplan-apartments-1760307531488-223