Sketch to Render
Turn Architectural Sketches into Realistic AI Renders
Transform hand-drawn sketches, basic CAD drawings, plan sketches, and early architectural concepts into presentation-ready renders. Preserve your original design intent while exploring materials, lighting, styles, and multiple design variations.
No learning curve
No GPU needed
Ultra fast and accurate.
What Types of Sketches Can You Render?
ArchiVinci supports architectural sketches at different stages of the design process. Start with a quick idea, a structured drawing, or an existing image and transform it into a realistic architectural visualization.

Turn exterior sketches into realistic renders with facade materials, windows, landscaping, lighting, surrounding structures, and environmental details.
Exterior Sketches

Visualize interior sketches with realistic furniture, surfaces, materials, lighting, textures, and decorative details while preserving the original spatial concept.
Interior Sketches

Use plan sketches and floor plan sketches to explore layouts, materials, furniture placement, circulation, and different design possibilities.
Plan Sketches

Sketch Formats
From Napkin Sketches to Basic CAD Drawings
You do not need a finished architectural drawing to start. ArchiVinci works with different sketch formats, making it suitable for both early ideas and more developed design concepts.

Upload pencil, pen, ink, or marker sketches created by hand. ArchiVinci preserves the main architectural lines and transforms them into a more realistic visualization.
Hand-Drawn Sketches

Turn quick, informal concepts into architectural visuals that are easier to evaluate, develop, and present.
Napkin Sketches
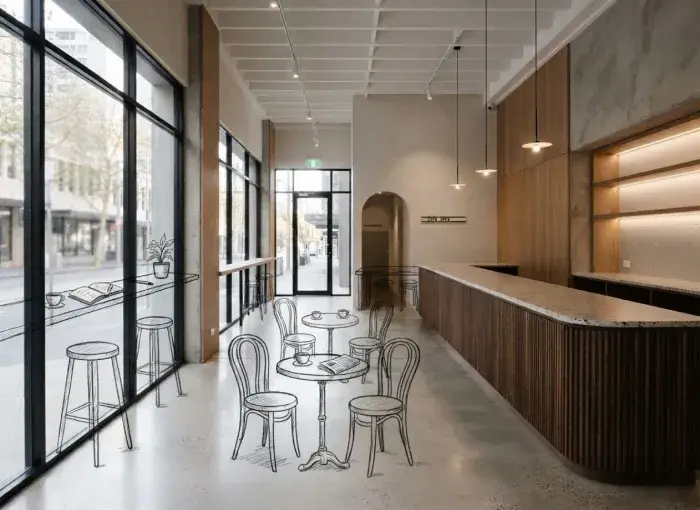
Upload a photo with a sketch drawn over it to visualize renovation ideas, facade changes, interior updates, extensions, landscaping, or new architectural elements in an existing environment.
Sketches on Photos
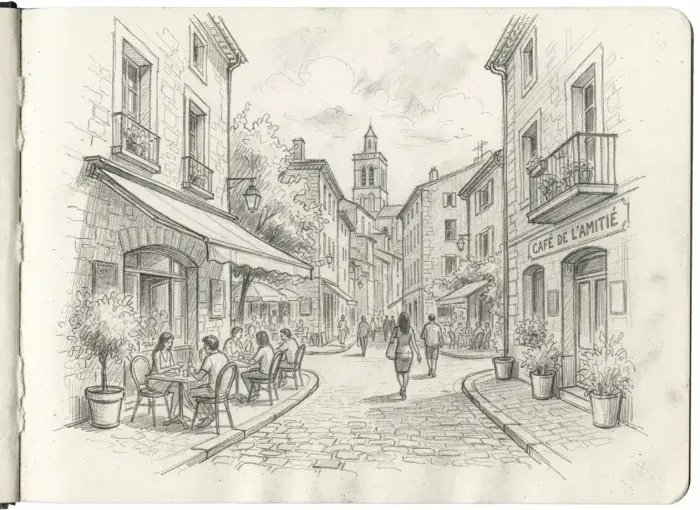
Use scanned drawings, tablet sketches, concept drawings, and digital architectural studies to create multiple realistic design directions.
Scanned and Digital Sketches
Turn Any Sketch into a Realistic Render in 3 Simple Steps
Start with an architectural sketch, customize the visual details with ArchiVinci, and create presentation-ready renders while maintaining the original design intent.

Step 1
Upload Your Sketch
Upload a hand-drawn, scanned, or digital sketch image. You can start with an interior sketch, exterior sketch, plan sketch, landscape sketch, facade sketch, basic CAD drawing, napkin sketch, or sketch on a photo.
Step 2
Describe Your Vision
Describe the architectural style, materials, lighting, colors, furniture, landscaping, and environmental details you want to see. Use prompts to explore different directions without changing your original sketch.
Step 3
Create & Iterate
Generate multiple render variations, compare different materials and styles, and refine your preferred result. Continue exploring the same concept without recreating the design from scratch.
See Your Sketch Transform into a Realistic Render
Explore how ArchiVinci turns different architectural sketch types into realistic renders in seconds. Compare the original drawing with the final visualization and see how the geometry, composition, and architectural intent are preserved.

Hand-drawn exterior sketch to realistic exterior render

Plan sketch to realistic architectural visualization

Interior sketch to realistic living room render

Landscape sketch to realistic outdoor render
Create Renders for Different Architectural Spaces
Use ArchiVinci across residential, commercial, interior, exterior, renovation, and conceptual architectural projects.

Transform living room sketches into realistic renders with furniture, lighting, flooring, wall finishes, textiles, and decorative details.
Living Room Design

Visualize kitchen layouts, cabinets, countertops, materials, lighting, and different design styles from an interior sketch or basic CAD drawing.
Kitchen Design

Create realistic visualizations for home interiors, exterior concepts, facade designs, room layouts, renovations, and early residential studies.
Home Design

Explore hotel rooms, lobbies, reception areas, restaurants, shared spaces, exterior concepts, and landscape designs from architectural sketches.
Hotel Design

Turn restaurant sketches into realistic visualizations with seating layouts, materials, lighting, furniture, decorative elements, and interior atmosphere.
Restaurant Design
Who Uses Sketch to Render AI?
ArchiVinci supports professionals and design teams throughout the architectural visualization process.
Develop early concepts, study massing and proportions, evaluate facade alternatives, and communicate design intent clearly throughout the project.
Architects
Explore spatial layouts, circulation, material palettes, furniture placement, and lighting options for living rooms, kitchens, hotels, restaurants, and other interior spaces.
Interior Architects
Study planting compositions, pathways, hardscape materials, outdoor lighting, and the relationship between architecture and its surroundings.
Landscape Designers
Accelerate look development, test materials and lighting conditions, explore alternative visual directions, and build stronger presentation narratives from architectural concepts.
3D Visualization Professionals
Ready to Turn Your Architectural Sketches into Photorealistic Renders?
Upload a hand-drawn sketch, basic CAD drawing, plan sketch, landscape sketch, facade sketch, napkin sketch, or sketch on a photo. Create realistic architectural renders, explore multiple design variations, and bring your ideas to life with your first 3 free renders.


Frequently Asked Questions (FAQ)
What is a sketch to render workflow?
A sketch to render workflow transforms an architectural sketch into a realistic render using AI. With ArchiVinci, you upload a sketch, describe your preferred style, materials, lighting, and architectural details, then generate presentation-ready visuals while preserving the original design intent.
Is sketch to render a separate tool in ArchiVinci?
Sketch to render is part of the broader ArchiVinci AI rendering platform. ArchiVinci’s tools work with sketch images, allowing architects and designers to create realistic renders, explore design variations, enhance details, and develop architectural concepts throughout the design process.
What format should I upload my sketch in?
You can use hand-drawn sketches, digital sketches, scanned drawings, basic CAD drawing sketches, napkin sketches, or sketches drawn over photos. ArchiVinci also works with sketch images exported from SketchUp, Revit, AutoCAD, Rhino, Blender, and other design software. For the best results, upload a clear image with visible lines and recognizable architectural elements.
What types of architectural sketches can ArchiVinci render?
ArchiVinci supports interior sketches, exterior sketches, plan sketches, floor plan sketches, landscape sketches, facade sketches, hand-drawn and ink sketches, scanned designs, digital sketches, conceptual drawings, and early-stage architectural studies.
What types of spaces and projects can I visualize from a sketch?
You can visualize living rooms, kitchens, home designs, hotel rooms, hotel lobbies, restaurants, commercial spaces, facades, landscapes, exterior areas, renovations, and conceptual architectural projects. ArchiVinci supports both interior and exterior sketch workflows.
Who can use ArchiVinci’s sketch to render workflow?
ArchiVinci can be used by architects, interior architects, interior designers, landscape designers, architectural visualization professionals, design studios, and project teams working on residential, commercial, interior, exterior, landscape, renovation, and conceptual projects.
Can ArchiVinci turn a 2D sketch into a 3D render?
Yes. ArchiVinci can transform a 2-dimensional sketch into a realistic architectural visualization with AI-generated depth, materials, lighting, textures, and environmental details. This helps create a more immersive, 3D-like representation of an early concept without requiring a complex modeling process.
Does ArchiVinci preserve the original sketch?
ArchiVinci uses your original sketch as the foundation of the visualization. It is designed to maintain the main geometry, proportions, composition, and architectural details while adding realistic materials, lighting, textures, furniture, landscaping, and environmental elements.
Can I create different styles and render variations from the same sketch?
Yes. You can generate multiple styles and design variations from a single architectural sketch. Describe your preferred materials, lighting, colors, or visual direction, then compare different concepts and refine your preferred result without recreating the design from scratch.
Can I try sketch to render AI free with ArchiVinci?
Yes. You can try ArchiVinci’s sketch to render AI capabilities with your first 3 free renders. Upload an architectural sketch, explore AI-generated visualizations, and see how your concept transforms into a realistic architectural render before choosing a plan.