Office AI Interior Design
Expand
INPUT IMAGE

GENERATED IMAGES
GENERATED VIDEOS
Expand
STYLE REFERENCE

Expand
Expand
Expand
DESCRIPTION:
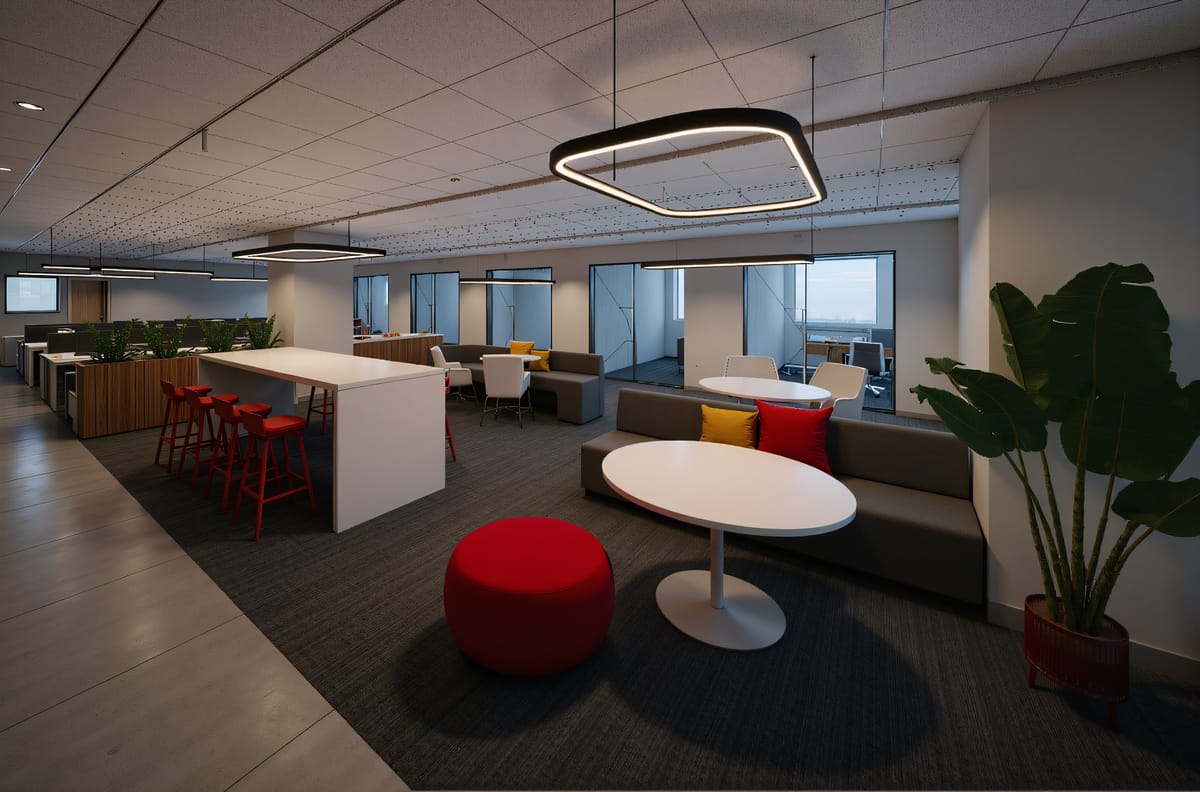
Visualize your ideal modern corporate open-plan office with ArchiVinci's advanced 3D modeling capabilities. This design embraces Minimalist Modernism, creating a sleek and productive work environment. The flooring features a sophisticated combination of soft gray carpet in the primary working areas, ensuring comfort and acoustic dampening, seamlessly transitioning to durable, gray cement-look porcelain tiles in the main corridors for a clean, contemporary aesthetic. Perfect for showcasing contemporary office layouts, this visualization tool allows for rapid iteration and exploration of minimalist design principles. ArchiVinci empowers you to generate high-fidelity 3D models, offering a clear and compelling preview of your future office space, optimized for functionality and style. Explore various layouts and finishes to achieve the perfect professional atmosphere.
RENDER MODE:
Interior rendering module
SIMILARITY LEVEL:
Balanced
PROMPT:
Office, Modern corporate open-plan office.
Flooring is gray carpet in the working area and gray cement-look porcelain tiles in the main corridor.
NEGATIVE PROMPT:
ROOM TYPE
Office
RENDER STYLE:
Minimalist Modernism
SEED:
1544810431
CREATED DATE:
3 October 2025 at 02:28:37
PHOTO ID:
modern-office-interior-design-1759458516042-290