Autocad to Render
Turn AutoCAD Designs Into Photorealistic Renders with AI
Turn your AutoCAD views into high-end architectural visuals without lengthy render times or complex scene rebuilding.
No learning curve
No GPU needed
No installation needed
Make Every Design Iteration Count
Let your visualization process keep pace with your design process. Explore, refine, and present AutoCAD concepts through high-end architectural renders in around 10 seconds.

AUTOCAD DRAWING
.webp)
RENDER
From Autocad to Photorealistic Render
From a Autocad drawing to the presentation-ready render, discover how ArchiVinci brings architectural ideas to life.
AutoCAD floor plan → Colored architectural presentation plan

AutoCAD 3D building facade viewport → Photorealistic architectural exterior render

AutoCAD landscape / site plan → Fully colored landscape presentation with planting, paving, and context

AutoCAD building massing viewport → High-end architectural visualization with surroundings

Everything You Need to Render AutoCAD Designs Faster
Create realistic architectural renders from any image in seconds. Explore materials, lighting, and design concepts with confidence.
Transform black-and-white AutoCAD floor plans into polished architectural visuals with materials, flooring, furniture, greenery, shadows, and color—without manually styling every layer in Photoshop.
Turn Floor Plans Into Presentation-Ready Plans
Convert AutoCAD site plans and masterplans into clear, visually rich presentations with landscape, paving, vegetation, water, roads, context, and public spaces while keeping the original planning layout intact.
Bring Site Plans and Masterplans to Life
Take AutoCAD elevations, sections, massing studies, or 3D viewport screenshots and turn them into more expressive architectural visuals with façade materials, depth, lighting, and environmental context.
Visualize Elevations, Sections, and 3D Views
Use the same AutoCAD drawing to test alternative color palettes, landscape treatments, material directions, furnishing styles, and visual languages without redrawing or rebuilding the project.
Explore Different Presentation Styles From the Same Drawing
How Autocad Rendering Works with ArchiVinci
Follow a simple 2D floor plan drawing to render workflow to transform your 3D models into photorealistic renders with AI.

Step 1
Export or Capture Your Autocad View
Export your AutoCAD design as an image or capture a clear viewport screenshot, then upload it to the ArchiVinci module that best matches the type of render you want to create.
Step 2
Define Your Render Needs
Select your preferred render engine, define the atmosphere you want to achieve, and describe the intended materials, lighting, and mood in your own words.
Step 3
Generate & Refine
Generate up to 4 render variations, refine your favorite through editing or animation, and use any result as the starting point for your next design iteration.
What Types of AutoCAD Drawings or Views Can You Render?
Turn technical AutoCAD drawings into presentation-ready architectural visuals. From floor plans and masterplans to elevations and 3D views, use your existing CAD output as the starting point.
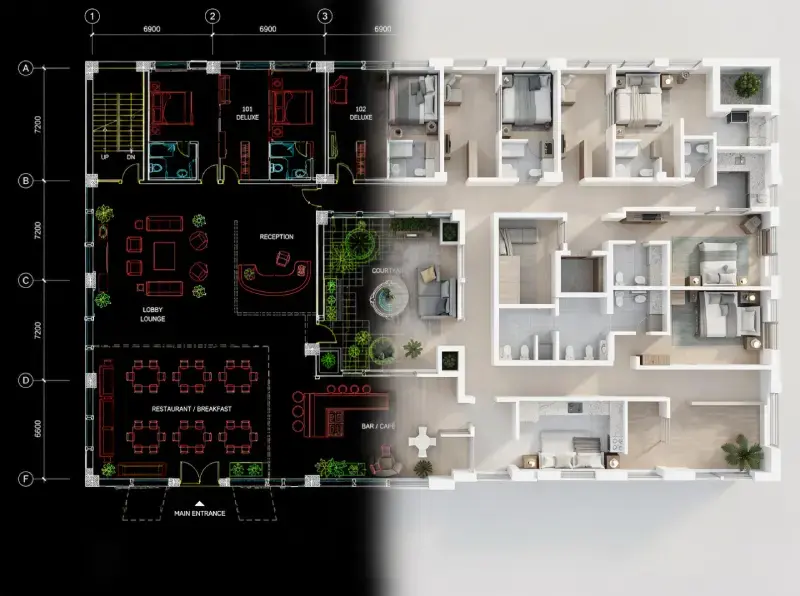
Transform black-and-white AutoCAD floor plans into polished presentation plans with materials, furniture, flooring, greenery, and color.
Floor Plan Rendering
Convert technical building sections into clear presentation visuals with materials, interiors, landscape, people, and spatial depth.
Section Rendering

Bring large-scale AutoCAD site plans and masterplans to life with roads, buildings, public spaces, landscape, and surrounding context.
Site Plan & Masterplan Rendering

Transform AutoCAD 3D viewport screenshots and massing models into photorealistic architectural renders with materials, lighting, and surroundings.
3D View & Massing Rendering

Add façade materials, glazing, depth, vegetation, shadows, and architectural context to AutoCAD elevation drawings.
Elevation Rendering

Turn landscape drawings into rich visuals with planting, trees, paving, grass, water features, pathways, and outdoor materials.
Landscape Plan Rendering

Who Is AutoCAD Rendering For?
Turn AutoCAD floor plans, elevations, sections, and 3D views into polished architectural visuals for design reviews, competitions, and client presentations.
Architects
Transform AutoCAD plans and layouts into furnished, material-rich presentation plans and interior visuals without manually coloring every element.
Interior Designers
Bring AutoCAD landscape and site plans to life with planting, paving, water, terrain, greenery, and other outdoor elements.
Landscape Architects
Convert AutoCAD masterplans and large-scale site drawings into clear, contextual visuals with buildings, roads, public spaces, landscape, and surrounding urban context.
Urban Designers
Give Your AutoCAD Designs the Impact They Deserve
Translate AutoCAD design intent into refined architectural visuals in around 10 seconds, creating presentations with greater depth and visual impact.

Compatible with any CAD or 3D modeling software
in PNG / JPEG / WEBP formats

_2026_logo%201.avif)


Frequently Asked Questions
Can I create architectural visuals from AutoCAD drawings with ArchiVinci?
Yes. Export your AutoCAD drawing as an image or take a clear screenshot and upload it to ArchiVinci. You can turn floor plans, site plans, masterplans, elevations, sections, and 3D viewport views into polished architectural visuals using AI.
Can I color an AutoCAD floor plan with AI?
Yes. You can upload a black-and-white AutoCAD floor plan and transform it into a presentation-ready plan with flooring, materials, furniture, greenery, shadows, and color while preserving the original layout.
Can I visualize AutoCAD site plans and masterplans?
Yes. ArchiVinci can turn AutoCAD site plans and masterplans into richer presentation visuals by adding landscape, vegetation, paving, roads, water, public spaces, and surrounding context while keeping the underlying plan organization intact.
Can I visualize AutoCAD elevations and sections?
Yes. AutoCAD elevations and sections can be used as input for architectural visualization. ArchiVinci can add materials, façade treatments, glazing, landscape, people, shadows, and other visual details to make technical drawings easier to present and understand.
Can I turn an AutoCAD 3D model into a photorealistic render?
Yes. Capture or export a clear view from your AutoCAD 3D model and use it as the starting point for a photorealistic architectural visualization. ArchiVinci can add materials, lighting, landscape, and environmental context without requiring you to rebuild the model in another rendering application.
Does ArchiVinci support DWG or DXF files?
No. ArchiVinci does not directly import native DWG or DXF files. Export or capture the AutoCAD view you want to visualize and upload it as a PNG, JPEG, or WEBP image.
Do I need to prepare materials or lighting in AutoCAD first?
No. Your AutoCAD drawing or viewport can act as the visual foundation. You can describe the materials, landscape, lighting, atmosphere, and presentation style you want inside ArchiVinci instead of manually preparing a complete rendering setup beforehand.
Can I create different visual styles from the same AutoCAD drawing?
Yes. The same AutoCAD plan or view can be used to explore different material palettes, landscape treatments, furnishing styles, color schemes, lighting conditions, and architectural presentation styles without changing the original drawing.
How fast can I visualize an AutoCAD drawing with ArchiVinci?
ArchiVinci can generate a visual in around 10 seconds, allowing you to quickly test different presentation directions for floor plans, masterplans, elevations, sections, and 3D views throughout the design process.