Residential House Modern Architectural AI Design
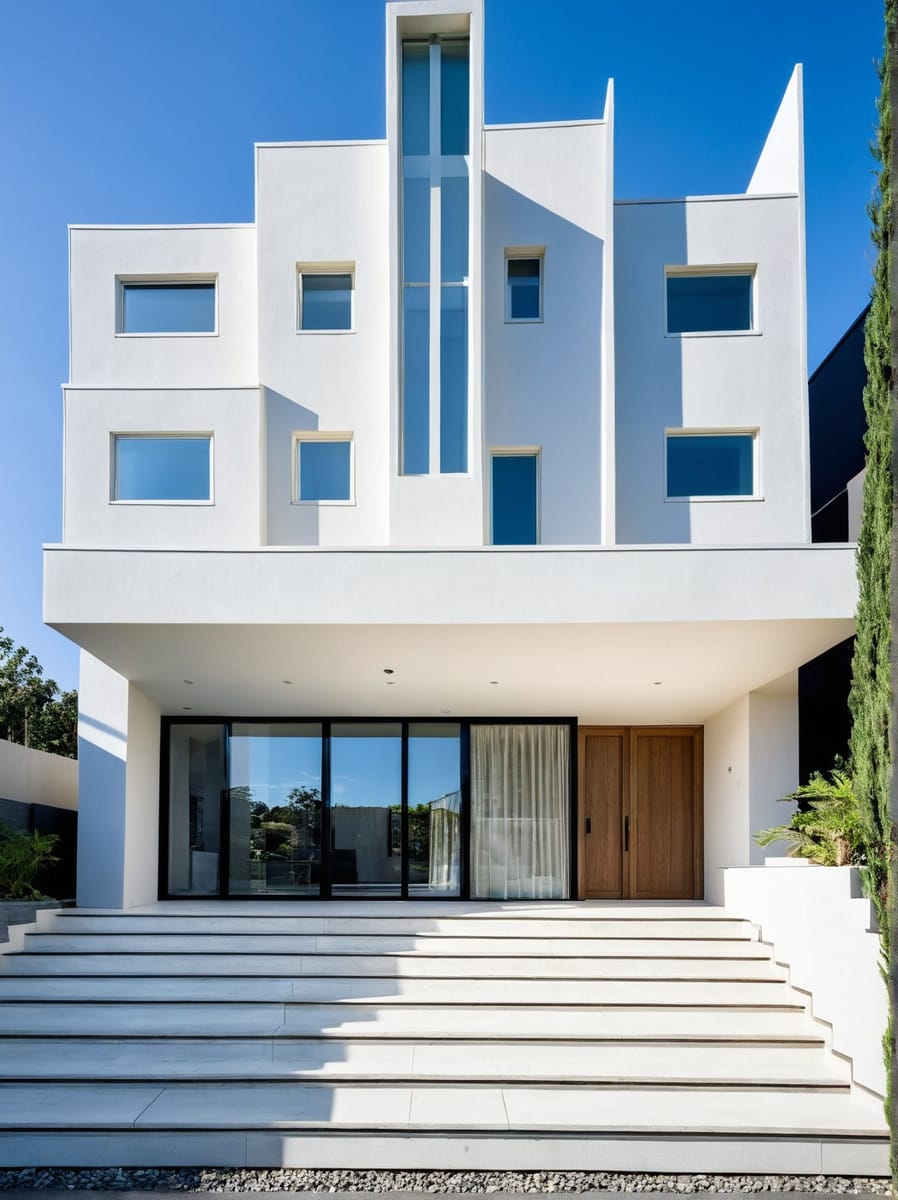
Expand
INPUT IMAGE

GENERATED IMAGES
GENERATED VIDEOS
Expand
STYLE REFERENCE

Expand
Expand
Expand
DESCRIPTION:
Visualize your residential house designs with ArchiVinci's AI-powered sketch render. Input detailed prompts, such as a 46x26 ft house with 2 bedrooms, 1 kitchen, and specific window and stair placements, to generate a unique exterior concept. This tool is perfect for rapidly iterating through different architectural ideas or providing a preliminary visual for clients. The 'sketch' style offers a quick, conceptual representation, ideal for early-stage design development. Explore various layouts and façade elements efficiently, bringing your architectural visions to life in a stylized, easy-to-understand format. ArchiVinci helps transform textual descriptions into compelling visual concepts, streamlining the initial design process for architects and homeowners alike.
RENDER MODE:
Exterior rendering module
SIMILARITY LEVEL:
Balanced
PROMPT:
Residential House, 46×26 ft house. 2 bed room, 1 kitchen, one entrance and a stairs in the front view. Bedroom is in the side of the house and the window ais 6×4ft. In the middle there is 6ft stairs.
NEGATIVE PROMPT:
BUILDING TYPE
Residential House
RENDER STYLE:
Sdxl_minzen
SEED:
2800430954
CREATED DATE:
2 October 2025 at 16:10:01
PHOTO ID:
residential-house-sketch-render-1759421399916-675