Compare ArchiVinci with Architectural Visualization Tools
Discover a faster way to visualize with ArchiVinci, complementing the modelling and rendering software you already use and turning existing design views into photorealistic architectural renders in seconds.
Turn Your Design Work into Realistic Renders
Turn your SketchUp 3D models, textured scenes, clay models, and massing studies into realistic interior and exterior renders.
ArchiVinci vs SketchUp

Turn your Enscape screenshots, real-time viewport renders, and early-stage visualization outputs into more polished, realistic architectural renders.
ArchiVinci vs Enscape

Enhance your V-Ray renders, draft outputs, material studies, and viewport images into polished, presentation-ready architectural visualizations.
ArchiVinci vs Vray

Transform your 3ds Max viewport views, clay models, material studies, and fully modeled scenes into polished, photorealistic visualizations.
ArchiVinci vs 3ds Max
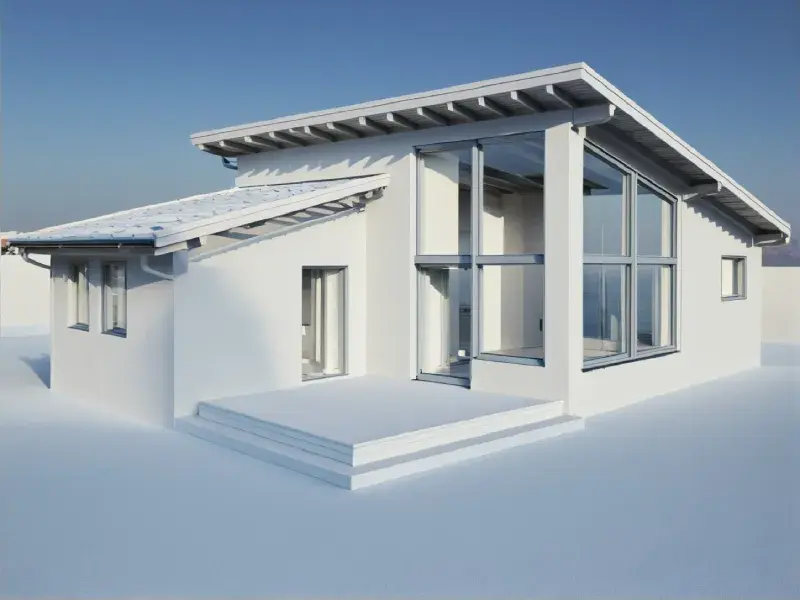
Transform your Lumion renders, 3D scene screenshots, exterior views, and landscape visualizations into refined, presentation-ready architectural images.
ArchiVinci vs Lumion

Explore how ArchiVinci transforms your architectural designs into realistic, presentation-ready visuals. Start rendering now and bring your ideas to life in seconds.
Try ArchiVinci Renders Now
Bring your AutoCAD floor plans, elevations, sections, and 3D views to life with realistic architectural visuals and presentation-ready renders.
ArchiVinci vs Autocad

Enhance your Twinmotion screenshots, real-time scene views, exterior concepts, and interior visualizations with more realistic materials, lighting, and detail.
ArchiVinci vs Twinmotion

Turn your D5 Render screenshots, real-time scenes, interior views, and exterior visualizations into more refined and realistic architectural renders.
ArchiVinci vs D5 Render

Transform your Blender 3D models, clay views, viewport screenshots, and textured scenes into realistic interior and exterior renders.
ArchiVinci vs Blender

Refine your Corona renders, draft visualizations, material tests, and interior or exterior scenes into polished architectural imagery.
ArchiVinci vs Corona Renderer

Turn your Revit 3D views, floor plans, elevations, sections, and white models into realistic, presentation-ready architectural visuals.
ArchiVinci vs Revit

Transform your Archicad 3D models, floor plans, elevations, sections, and BIM views into realistic architectural renders and presentation visuals.
ArchiVinci vs Archicad

Transform your Unreal Engine scene captures, real-time architectural visualizations, and environment views into polished, presentation-ready renders.
ArchiVinci vs Unreal Engine

Enhance your KeyShot renders, product-style architectural visuals, material studies, and scene outputs with more realistic space, lighting, and atmosphere.
ArchiVinci vs KeyShot
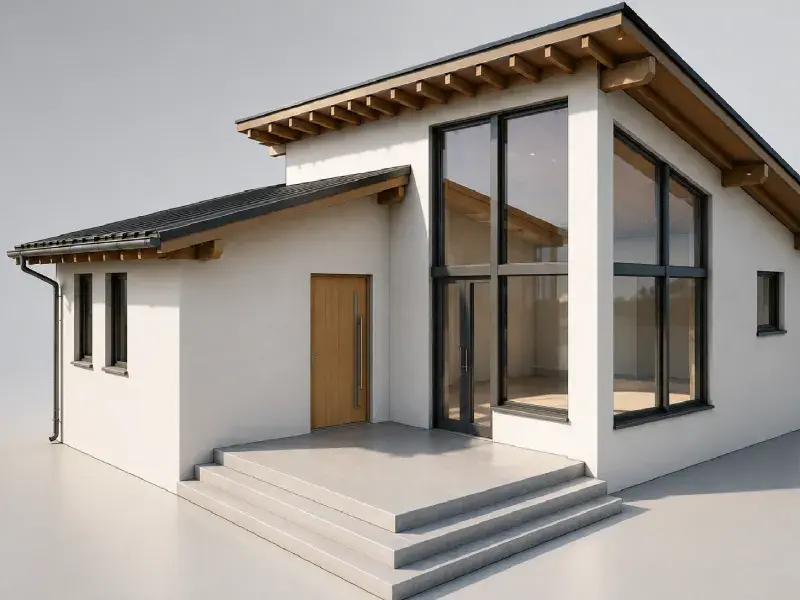
Turn your Rhino 3D models, viewport screenshots, parametric forms, and architectural studies into realistic interior and exterior renders.
ArchiVinci vs Rhino

Refine your Arnold renders, draft visualizations, material tests, and architectural scene outputs into polished, high-quality presentation visuals.
ArchiVinci vs Arnold Renderer
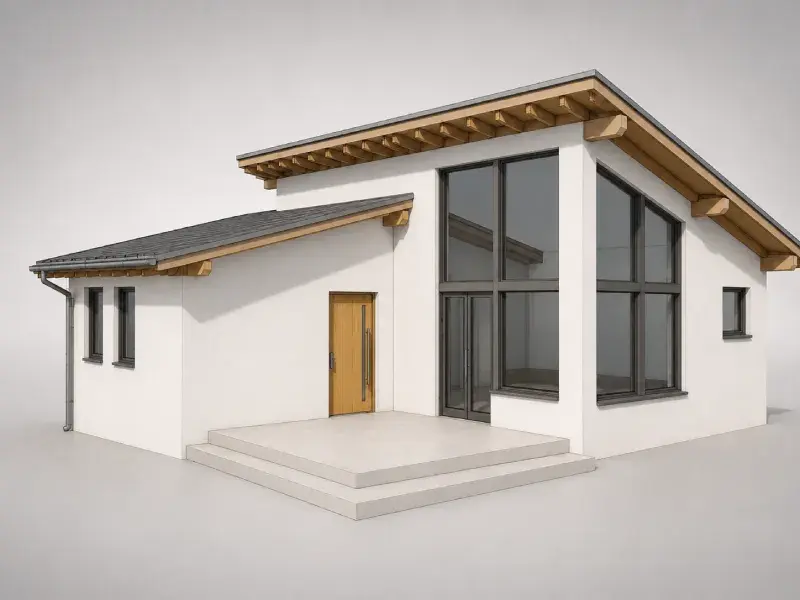
ArchiVinci Design Tools
What Can You Use ArchiVinci For?
Render, edit, plan, and animate in one platform. Every module is built on years of professional visualization expertise, so each output is ready for real projects, not just experiments.
Render
Create interior and exterior visuals, explore concepts, restyle designs, rotate perspectives, and generate precise renders from your existing inputs.

Edit
Relight scenes, redesign rooms and architecture, clean images, add furniture or objects, create HDRI like spherical panoramas, and improve landscapes with targeted edits.


Frequently Asked Questions
What should I compare when choosing architectural visualization software?
Look at what matters most to your workflow, including how accurately you can render your design, how well geometry is preserved, how photorealistic the results are, how fast you can work, what hardware you need, and how much creative control you have.
What is the difference between architectural design software and visualization software?
Architectural design software helps you create the model or drawing, while architectural visualization software helps you turn that design into a finished render. ArchiVinci is an AI-powered architectural visualization platform that works with exported views from tools like AutoCAD, Revit, SketchUp, Rhino, and Blender.
How is ArchiVinci different from traditional architectural rendering software?
ArchiVinci is built with architecture-focused AI intelligence to turn your existing design views into photorealistic renders in around 10 seconds, without a dedicated GPU. With traditional rendering software, you typically need to set up the scene, materials, lighting, and rendering settings yourself.
Which architectural visualization software is best for my workflow?
Traditional render engines suit workflows that need detailed manual control. AI rendering platforms such as ArchiVinci are better suited to fast iteration across different render and architectural input types.