top of page

logging in...

video credits

Frequently Asked Questions

What types of projects and use cases does ArchiVinci support?

ArchiVinci supports a wide range of architectural and interior design projects and use cases, including commercial and residential spaces, hospitality, healthcare, retail, and urban environments. You can visualize offices, restaurants, cafes, shops, hotels, villas, apartments, living rooms, bedrooms, kitchens, hospitals, clinics, parks, plazas, and many other project types.

How do I find the right use case for my project?

Browse the use cases by project type to find the workflow that best matches your needs. Explore commercial and hospitality spaces, residential projects, interior spaces, healthcare environments, urban spaces, and more.

Can I use ArchiVinci throughout the design workflow?

Yes. From early sketches and concept development to photorealistic renders and final presentations, ArchiVinci supports different stages of the workflow across architecture, interiors, landscape, real estate, and more.

What types of design inputs can I use with ArchiVinci?

You can upload a JPEG, PNG, or WEBP image of your design. This can be a photo, sketch, CAD drawing, or 3D model view. Upload your image to ArchiVinci and use it as the starting point for your render.

Can I use the renders in client presentations and commercial projects?

Yes. All renders you create with ArchiVinci, including renders generated with the free plan, can be used for client presentations, competition boards, marketing materials, and commercial projects. You retain ownership and full commercial usage rights to the images you generate.

Which ArchiVinci plan is right for my project?

ArchiVinci offers different plans based on your rendering needs and how often you use its AI tools. Explore our pricing plans to find the right option for your workflow.

AI Use Cases

AI Use Cases Across Project Types

Explore how ArchiVinci helps you visualize different architectural and interior design projects, from commercial and residential spaces to healthcare, hospitality, and urban environments.

Commercial & Hospitality Spaces

Calculate square meters for rooms, floors, and surfaces using different shapes, dimensions, quantities, and optional price per square meter.

Office

Photorealistic exterior render of a contemporary multi-story office building with glass façade, vertical fins, and street-level entrance.

Calculate square meters for rooms, floors, and surfaces using different shapes, dimensions, quantities, and optional price per square meter.

Shop

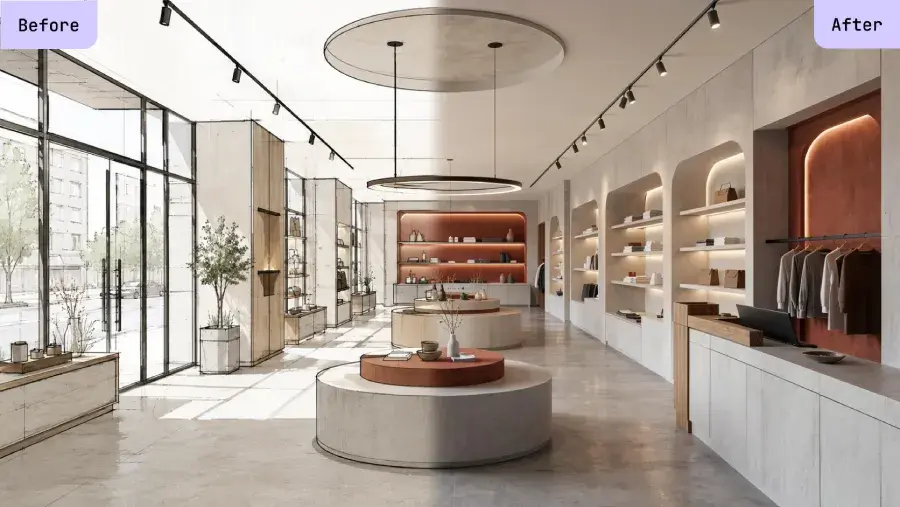
Before-and-after retail interior visualization showing a monochrome architectural model transformed into a refined luxury store with marble flooring, display areas, and warm lighting.

Calculate square meters for rooms, floors, and surfaces using different shapes, dimensions, quantities, and optional price per square meter.

Retail Store

Photorealistic retail interior render showing a modern boutique with custom displays, track lighting, warm wood accents, and minimalist finishes.

Calculate the area of one or multiple rooms in square meters, square feet, and other units, with support for irregular shapes and material waste.

Restaurant

3D architectural model of a modern office cafeteria with glass walls, dining tables, kitchen counter, and service areas.

Calculate square meters for rooms, floors, and surfaces using different shapes, dimensions, quantities, and optional price per square meter.

Hotel

Architectural visualization of a large resort hotel complex with swimming pools, landscaped grounds, palm trees, and surrounding mountain scenery.

Render your Commercial & Hospitality Spaces in Second Nature. Bring your architectural designs to life with stunning, realistic visuals—start rendering now.
Render Commercial & Hospitality Spaces now

Calculate the volume of rooms, containers, and 3D spaces in cubic feet, with multiple shapes, unit conversions, quantities, and cost estimates.

Cafe

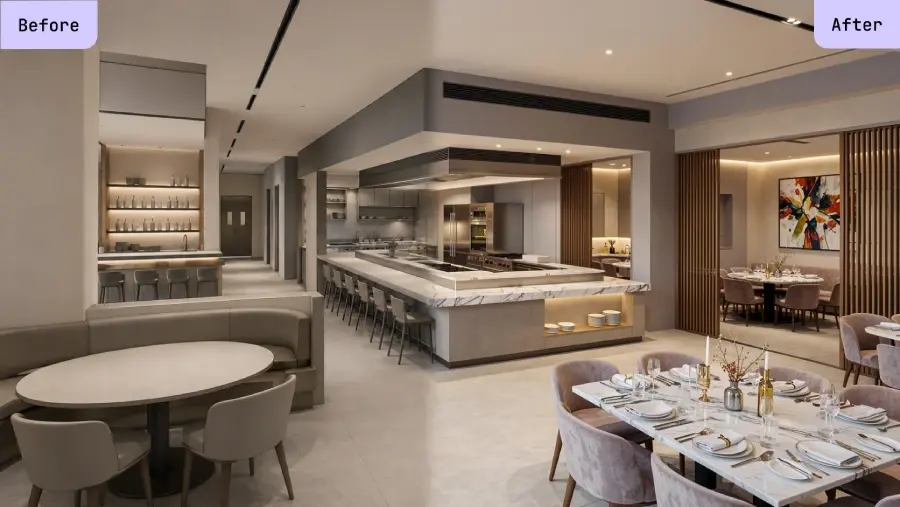
Modern restaurant interior with open kitchen, dining tables, marble counters, and contemporary lighting.

Calculate square meters for rooms, floors, and surfaces using different shapes, dimensions, quantities, and optional price per square meter.

Coworking Space

Modern coworking office interior with lounge seating, shared dining table, workstations, built-in refreshment area, and floor-to-ceiling windows.

Residential Spaces

Calculate square meters for rooms, floors, and surfaces using different shapes, dimensions, quantities, and optional price per square meter.

Patio

Before-and-after patio visualization showing a contemporary outdoor concept transformed into a realistic terrace with pergola shading, built-in seating, outdoor dining, kitchen area, and landscaped planters

Calculate square meters for rooms, floors, and surfaces using different shapes, dimensions, quantities, and optional price per square meter.

Villa

Before-and-after luxury villa interior visualization showing an architectural model transformed into a refined double-height living room with curved staircase, fireplace, floor-to-ceiling glazing, and contemporary furniture.

Calculate square meters for rooms, floors, and surfaces using different shapes, dimensions, quantities, and optional price per square meter.

Townhouse

Before-and-after townhouse visualization showing a conceptual massing model transformed into a realistic contemporary residence with white façades, large windows, balconies, rooftop terraces, and integrated landscaping.

Calculate the area of one or multiple rooms in square meters, square feet, and other units, with support for irregular shapes and material waste.

Home

Before-and-after Mediterranean villa exterior visualization showing a line-drawn architectural model transformed into a realistic poolside residence with tiled roofs, arched openings, lush landscaping, and outdoor lounge furniture.

Render your Residential Spaces in Second Nature. Bring your architectural designs to life with stunning, realistic visuals—start rendering now.

Render Residential Spaces now

Calculate the volume of rooms, containers, and 3D spaces in cubic feet, with multiple shapes, unit conversions, quantities, and cost estimates.

Apartment

Before-and-after apartment interior visualization showing a modern open-plan living room, dining area, kitchen, built-in storage, and warm wood finishes transformed into a realistic render.

Interior Spaces & Rooms

Render your Interior Spaces & Rooms in Second Nature. Bring your architectural designs to life with stunning, realistic visuals—start rendering now.

Render Interior Spaces & Rooms now

Calculate square meters for rooms, floors, and surfaces using different shapes, dimensions, quantities, and optional price per square meter.

Living Room

Before-and-after living room visualization showing a conceptual interior transformed into a realistic double-height space with a large sectional sofa, fireplace, built-in shelving, and floor-to-ceiling glazing.

Calculate square meters for rooms, floors, and surfaces using different shapes, dimensions, quantities, and optional price per square meter.

Bathroom

Before-and-after bathroom visualization showing a sketch-style concept transformed into a realistic modern interior with a walk-in shower, floating vanity, wall-hung toilet, wood cabinetry, and integrated lighting.

Calculate the area of one or multiple rooms in square meters, square feet, and other units, with support for irregular shapes and material waste.

Bedroom

Before-and-after bedroom visualization showing a sketch-style concept transformed into a realistic modern interior with a platform bed, integrated wood headboard, built-in storage, and soft architectural lighting.

Calculate the volume of rooms, containers, and 3D spaces in cubic feet, with multiple shapes, unit conversions, quantities, and cost estimates.

Kitchen

Before-and-after kitchen visualization showing a contemporary design transformed into a realistic interior with sage green cabinetry, a large white island, integrated appliances, and minimalist finishes.

Calculate square meters for rooms, floors, and surfaces using different shapes, dimensions, quantities, and optional price per square meter.

Dining Room

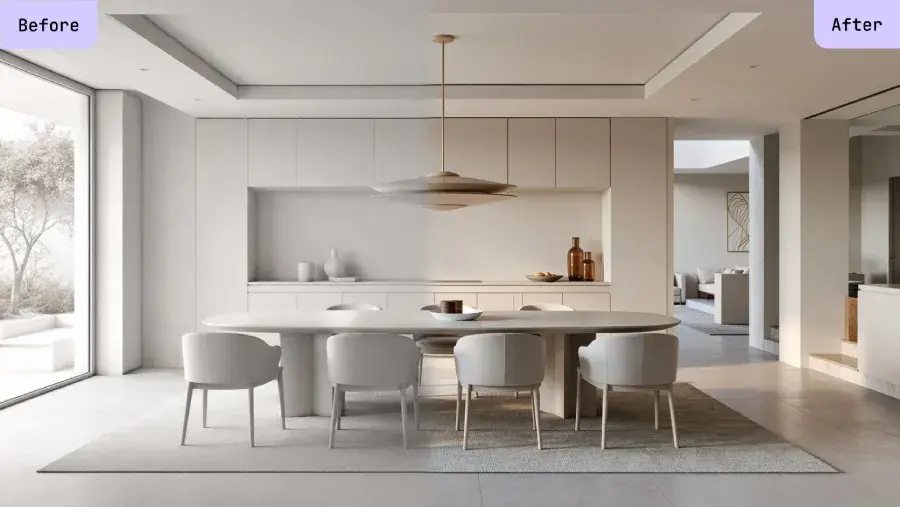
Before-and-after dining room visualization showing a conceptual interior transformed into a realistic minimalist space with a large dining table, upholstered chairs, built-in cabinetry, and a sculptural pendant light.

Healthcare & Medical Spaces

Calculate square meters for rooms, floors, and surfaces using different shapes, dimensions, quantities, and optional price per square meter.

Hospital

Before-and-after hospital exterior visualization showing a BIM-style architectural model transformed into a realistic multi-story healthcare facility with a defined entrance canopy, drop-off loop, landscaped edges, and service access.

Calculate square meters for rooms, floors, and surfaces using different shapes, dimensions, quantities, and optional price per square meter.

Medical Center

Before-and-after medical center visualization showing an architectural concept transformed into a realistic healthcare exterior with articulated façades, a glazed entrance, arrival canopy, landscaped grounds, and pedestrian access.

Calculate the area of one or multiple rooms in square meters, square feet, and other units, with support for irregular shapes and material waste.

Clinic

Before-and-after clinic visualization showing a conceptual healthcare interior transformed into a realistic space with a reception desk, waiting area, consultation rooms, wood finishes, and natural daylight.

Render your Healthcare & Medical Spaces in Second Nature. Bring your architectural designs to life with stunning, realistic visuals—start rendering now.

Render Healthcare & Medical Spaces now

Calculate the volume of rooms, containers, and 3D spaces in cubic feet, with multiple shapes, unit conversions, quantities, and cost estimates.

Dental Clinic

Before-and-after dental clinic visualization showing a minimal concept transformed into a realistic interior with a reception area, waiting zone, treatment room, built-in cabinetry, and integrated lighting.

Urban & Public Spaces

Calculate square meters for rooms, floors, and surfaces using different shapes, dimensions, quantities, and optional price per square meter.

Urban

Before-and-after urban massing visualization showing a conceptual district model transformed into a realistic aerial masterplan with mixed-use blocks, streets, courtyards, public spaces, landscaping, and varied building heights.

Calculate square meters for rooms, floors, and surfaces using different shapes, dimensions, quantities, and optional price per square meter.

Park

Before-and-after park visualization showing a conceptual landscape plan transformed into a realistic public park with winding paths, planted areas, an amphitheater, open lawns, and a contemporary pavilion.

Calculate the area of one or multiple rooms in square meters, square feet, and other units, with support for irregular shapes and material waste.

Plaza

Before-and-after plaza visualization showing an architectural sketch transformed into a realistic civic space with stepped seating, landscaped planters, shaded walkways, water features, and surrounding modern buildings.

Calculate square meters for rooms, floors, and surfaces using different shapes, dimensions, quantities, and optional price per square meter.

Public Space

Before-and-after public space visualization showing a landscape concept transformed into a realistic urban park with playground areas, lawns, water features, walking paths, seating zones, and extensive planting.

Calculate the volume of rooms, containers, and 3D spaces in cubic feet, with multiple shapes, unit conversions, quantities, and cost estimates.

Streetscape

Before-and-after streetscape visualization showing a conceptual urban street transformed into a realistic pedestrian-friendly environment with contemporary façades, street trees, planted edges, benches, and active ground-floor frontages.

Render your Urban & Public Spaces in Second Nature. Bring your architectural designs to life with stunning, realistic visuals—start rendering now.

Render Urban & Public Spaces now

ArchiVinci Design Tools

What Can You Use ArchiVinci For? 

Render, edit, plan, and animate in one platform. Every module is built on years of professional visualization expertise, so each output is ready for real projects, not just experiments.

Render

Create interior and exterior visuals, explore concepts, restyle designs, rotate perspectives, and generate precise renders from your existing inputs.

Sketch to realistic exterior render showing a modern glass house with mountain landscape and pool.

Edit

Relight scenes, redesign rooms and architecture, clean images, add furniture or objects, create HDRI like spherical panoramas, and improve landscapes with targeted edits.

Empty bedroom transformation into a furnished interior render with bed, desk, rug, and fireplace.

Plan

Transform floor plans and masterplans into clear visual presentations, add furniture, and develop spatial layouts with more readable design context.

Technical masterplan drawing converted into a colored aerial site plan render.

Visualize Any Project with ArchiVinci

Turn photos, sketches, plans, and design views into photorealistic architectural renders in seconds.

Collage of three AI-generated bathroom design ideas showing modern renovations with vanities, bathtubs, showers, terrazzo flooring, and updated tiles.
bottom of page