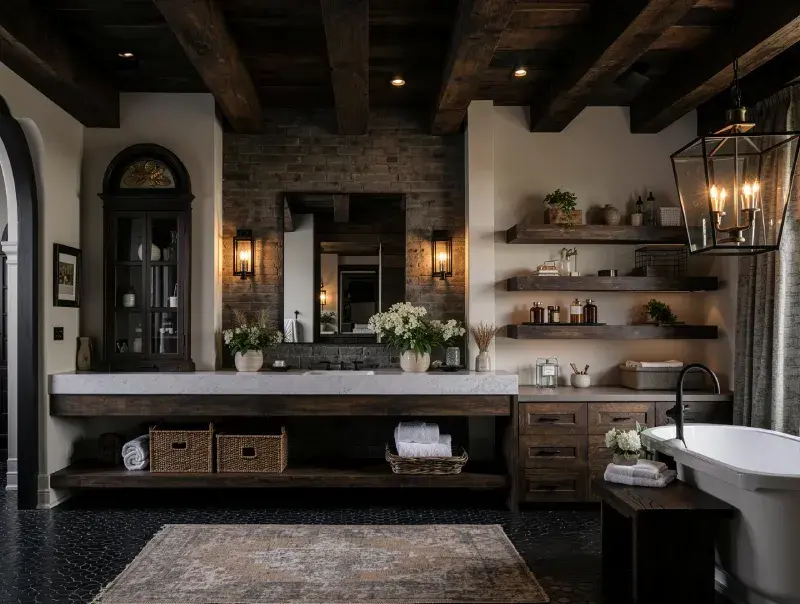
Moody Rustic Bath
Coastal Sustainable
Bathroom
•
Dark brown
Modern farmhouse bathroom, dark wood beams, brick accent wall, freestanding bathtub, open shelves, warm ambient lighting, moody atmosphere
Coastal sustainable interiors read in a dark brown key
The coastal sustainable approach is usually associated with pale rooms, but its defining logic is material, not colour. It builds interiors from low-impact, repairable, locally available surfaces: reclaimed timber, salvaged brick, natural stone, lime plaster, rattan, jute and linen. This bathroom applies that same material discipline in a dark brown palette. Every element that would normally appear in bleached oak or whitewashed pine here appears in aged, deeply pigmented wood, so the room reads as coastal in construction and moody in atmosphere.
The result sits close to modern farmhouse, and the two are often confused. Modern farmhouse relies on shiplap, panelled walls, apron sinks and matte black hardware as stylistic signals. Coastal sustainable design cares less about those motifs and more about provenance and texture: visible saw marks, uneven brick joints, hand-woven fibre, honest thickness in a countertop slab. In this bathroom the salvaged brick wall and the rough-sawn beams carry that weathered, reused quality rather than a decorative farmhouse finish.
Materials and how they work together
The material palette is deliberately narrow and repeats at several scales.
Reclaimed timber appears three times: heavy ceiling beams, the vanity carcass and shelf, and three thick floating shelves on the right wall. Repeating one wood at different thicknesses ties the ceiling to the floor plane.
Salvaged brick forms a single accent wall behind the vanity. Its irregular colour range, from grey to brown, gives the mirror and sconces a textured backdrop and prevents the dark scheme from flattening.
A light stone countertop with an integrated basin runs almost the full vanity length. The pale slab is the main tonal release in the room and reflects lamplight back onto the brick.
Lime-washed plaster walls in warm off-white absorb light softly. Their matte surface keeps humidity-driven glare down.
Woven fibre baskets and trays handle open storage. Rattan and seagrass are fast-renewing materials and belong to the sustainable side of the palette.
Dark small-format floor tile, laid as a pebble or penny mosaic, provides slip resistance and grounds the dark ceiling.
Linen curtains, rolled cotton towels and a faded wool rug soften acoustics and add the textile layer this style depends on.
Spatial and architectural character
The room is organised as a long horizontal band. A single suspended vanity, roughly three metres wide, runs across the centre of the composition and keeps the floor visible beneath it. That open plinth reduces visual mass and lets the mosaic floor continue uninterrupted, a common device in bathrooms where dark materials risk closing the space down.
Vertical accents balance that horizontal pull. The tall glazed display cabinet at the left, the arched opening beside it and the lantern pendant at the right hold the edges of the room. Three floating shelves step down the right-hand wall and connect the plaster surface to the drawer bank below.
Exposed beams sit at close centres and are stained almost black. They lower the perceived ceiling height and make the room feel enclosed, which suits a bathing space. Recessed downlights are set between the beams so the ceiling remains a continuous timber field.
Lighting layers
Four light sources work together. Recessed ceiling fixtures give general illumination. Two lantern sconces on the brick wall flank the mirror at face height. A larger caged pendant marks the bathing zone. Concealed strips under the shelves wash the plaster. The colour temperature stays warm throughout, which keeps brown timber from turning grey.
Colour and current interpretations
The scheme uses three values: dark brown timber, warm off-white plaster and pale stone, with black tile and matte black tapware as punctuation. White hydrangeas and dried grasses supply the only organic colour.
Current bathroom design pushes coastal sustainable interiors in exactly this direction. Designers keep the reclaimed and natural material list, then darken the palette for privacy and calm. Recent moves visible here include floor-mounted matte black tub fillers, integrated stone basins instead of vessel bowls, open shelving in place of wall cabinets, and freestanding tubs positioned as furniture rather than against a wall. Storage is left partly visible, which pushes the room toward the utilitarian, spa-adjacent character now favoured over high-gloss finishes.
Where this style suits a bathroom
Choose a dark coastal sustainable bathroom when the space has real architectural substance to show: existing beams, brick, thick walls or a generous footprint. It performs best in primary bathrooms, guest suites in converted barns and farmhouses, coastal or lakeside second homes, and boutique lodging where the bathroom is part of the guest experience.
The approach also works in windowless or low-light rooms. A dark scheme accepts artificial light instead of fighting it. In small bathrooms, keep the dark tone to floor, joinery and ceiling only, and hold the walls in pale plaster.
Use areas: double vanity walls, freestanding tub zones, wet room surrounds using stone and mosaic tile, laundry and mudroom baths, and spa or treatment rooms that need an enclosed, restorative mood.
Prompt examples
Coastal sustainable bathroom in dark brown, three metre floating reclaimed timber vanity, honed limestone slab with integrated trough basin, salvaged brick backsplash, twin lantern sconces, black pebble mosaic floor, warm 2700K lighting, wide frontal view
Barn conversion bathroom, rough-sawn blackened ceiling beams, lime plaster walls, freestanding oval tub on a raised timber platform, floor-mounted matte black filler, jute basket storage, low evening light through linen curtain, camera at tub height
Compact sustainable bathroom, reclaimed oak wet room bench, seagrass ceiling detail, tadelakt shower niche, aged brass fittings, single arched window, morning daylight across textured plaster, close three-quarter composition
Dark coastal spa bathroom, open shelving in salvaged wood, rolled linen towels and stoneware jars, blackened steel framed mirror, terrazzo of recycled stone underfoot, cool overcast daylight balanced with concealed warm shelf lighting, elevation-style straight-on shot