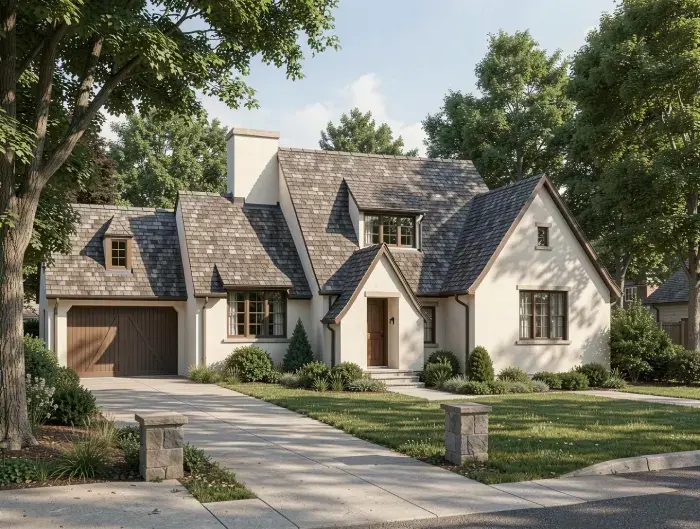
Cape Cod Cottage with Steep Shingle Roof
Cape Cod
Photoreal French country cottage exterior with steep shingle roof, dormers, stucco facade, arched entry, attached garage with wood doors, lush shrubs and trimmed lawn, soft daylight, residential street view, high detail materials.
Cape Cod style in this cottage exterior
The Cape Cod house began as a compact, weather-driven type on the exposed coast of New England: one and a half storeys, a steep gable roof, low eaves, a central entry and a heavy chimney holding the middle of the plan. The image follows that logic but softens it. The roof pitch stays steep, the eaves stay close to the head of the ground-floor windows, and the upper floor lives inside the roof, lit by dormers. What changes is the surface. Instead of cedar clapboard or weathered shingle walls, the facade is finished in warm off-white stucco, and the entry sits under a tall pointed gable porch with an arched opening.
Cape Cod, French country and storybook cottage
This exterior sits on a boundary worth naming. A textbook Cape Cod facade is flat-fronted, symmetrical and almost without ornament. Here the massing breaks into several cross gables, the roof edges roll slightly over the eaves, and the arched entry recalls French country and English storybook cottages. The Cape Cod DNA remains readable in the proportion: modest ground-floor height, roof volume larger than wall volume, no columns, no porch across the front. The result is a Cape Cod cottage with a European accent rather than a strict period reproduction.
Materials and surface treatment
Material choice carries most of the character in this facade.
Stucco in a cream to bone tone, applied with a fine sand-float texture, reads as a single continuous plane. It absorbs light softly and keeps window and door openings as clean cut-outs.
Shingle roofing in mixed grey and warm brown tones, laid with slightly irregular coursing and rounded gable edges. The staggered colour and the thick edge profile give the roof depth and remove the flatness of standard asphalt.
Solid wood for the two openings that matter: the plank front door and the paired carriage-style garage doors. The mid-brown stain is the only strong warm accent on the elevation.
Stone piers at the street end of the walkway, rough-faced with a flat cap, anchoring the composition at ground level.
Painted timber window surrounds in a tone close to the stucco, kept narrow so the wall stays dominant.
The combination is deliberately narrow. Three materials, one accent colour, and texture doing the work that trim and mouldings would do on a Colonial Revival house.
Massing, roof geometry and openings
The elevation is organised as three linked volumes. A gabled garage wing steps forward on the left, the entry gable projects at the centre, and a broader gabled block closes the right side. Each gable has a different width and ridge height, so the roofline steps down toward the garage and reads as an accretion of small volumes rather than one long block.
Roof geometry drives the whole facade. The pitch is steep enough to hold habitable space, the eaves are low, and the dormers do the lifting: a small gabled dormer over the garage, a wider dormer with grouped multi-pane sash above the entry, and a narrow dormer to the right. Fenestration is modest and grouped. Ground-floor windows sit in twos and threes with divided lights, aligned loosely with the dormers above rather than in strict axial symmetry.
The stucco chimney rising through the ridge repeats the historic role of the Cape Cod chimney as the visual centre. At ground level, a straight concrete walkway meets a wide concrete driveway, with clipped boxwood, ornamental grasses and mown lawn keeping the planting low so the roof stays the subject.
How the style is interpreted today
Current Cape Cod exteriors move away from white siding and black shutters toward textured, tonal facades. The trends visible in this image are typical of that shift:
Warm neutral wall finishes, stucco or limewash, instead of high-contrast white and navy.
Thick, tactile roofing with variegated colour and swept edges, sometimes synthetic slate or composite shingle.
Garages absorbed into the main massing under matching roof pitches, with wood doors treated as a facade feature.
Fewer, larger window groups with slim muntins, replacing many small punched openings.
Restrained, structural landscaping with evergreen mass planting and clean hardscape lines.
When a Cape Cod cottage exterior is chosen
The style suits sites where a house must feel modest from the street while carrying real internal area. The roof-based upper floor keeps the visible height low, which helps on narrow suburban lots, in older neighbourhoods with strict height or character rules, and on plots overlooked by neighbours. The steep pitch also handles rain and snow well, and the low eaves reduce wind exposure.
Use areas
Suburban infill and street-facing lots where scale must match older neighbours.
Coastal and lakeside houses that need durable, weather-tolerant envelopes.
Small to mid-size family houses of roughly 150 to 250 square metres, where attic dormers replace a full second storey.
Guest houses, garage-plus-studio wings and additions to existing gabled houses.
Renovations converting a plain 1950s Cape into a textured, cottage-scaled facade.
Prompt examples
Photoreal Cape Cod cottage exterior, cream stucco walls, steep variegated shingle roof with swept eaves, three gabled dormers, arched entry porch with stained oak plank door, low boxwood hedge, soft late-afternoon side light, eye-level street view.
Cape Cod cottage front elevation in cedar shingle siding weathered to silver grey, white trim, low eaves, central entry with simple stone step, two symmetrical gabled dormers, overcast coastal light, straight-on orthographic composition.
Winter Cape Cod cottage exterior at dusk, snow on the steep roof and dormer cheeks, warm interior light through divided-light windows, smoke from a rendered chimney, bare maples, driveway cleared to concrete, three-quarter view from the sidewalk.
Modernised Cape Cod house exterior, white limewashed brick base, matte charcoal shingle roof, black-framed glazed dormers, flush wood garage doors, gravel forecourt with clipped grasses, clear morning light, wide-angle corner view.
Try this style in ArchiVinci
Upload your own image, describe this look in a sentence and generate it. A new account starts with 3 free credits.
With your own image: House exterior design AI
Further reading: Popular house exterior styles