3D Model to Render
Turn 3D Models into Photorealistic Architectural Renders
Upload a screenshot, wireframe image, or shaded viewport from your 3D software and let ArchiVinci create presentation-ready visuals in seconds, without assigning materials, setting up lights, or configuring a render engine.
No learning curve
No GPU needed
No installation needed
A Simpler Way to Render 3D Models
Turn viewport screenshots and image exports from Blender, SketchUp, Rhino, 3ds Max, Revit, Archicad, Cinema 4D, Twinmotion, Lumion, Vectorworks, and other 3D modeling or BIM software into photorealistic architectural renders.
No need to prepare a native 3D file for ArchiVinci. Capture a shaded viewport, clay model, wireframe, or untextured model view and use the image as your rendering input.
Render Directly from Your Viewport

Use your existing geometry, composition, and camera view as the basis of the render while transforming an unfinished 3D model into a realistic architectural visualization.
Keep Your Model as the Foundation

Start before your 3D model is fully prepared for traditional rendering. ArchiVinci can visualize materials, lighting, furniture, vegetation, and environmental details directly from your model image.
Skip Materials, Lights & Render Settings


3D Model Formats
From 3D Model Image to Render
From an untextured 3D model image to a presentation-ready render, see how ArchiVinci brings architectural designs to life with AI.

3ds Max clay model to render

Blender model to render

SketchUp textured model to render

Revit 3D view to render
Render Your 3D Model in 3 Simple Steps
Follow a simple 3D model to render workflow to transform untextured models, wireframes, and viewport screenshots into photorealistic architectural visuals with ArchiVinci.

Step 1
Upload Your 3D Model View
Capture a viewport screenshot or export your 3D model as a JPEG, PNG, or WEBP image. ArchiVinci transforms images of shaded views, clay renders, and wireframes into photorealistic architectural renders.
Step 2
Define Materials & Style
Use natural-language prompts to define materials, lighting, style, and scene details. ArchiVinci follows your creative direction while preserving your model's geometry.
Step 3
Generate Render & Iterate
Generate a photorealistic render in seconds, then refine it or explore additional design variations as needed.
What Can You Render from a 3D Model?
Turn 3D model images into photorealistic architectural renders across a wide range of project types, from individual rooms to large-scale exterior environments.
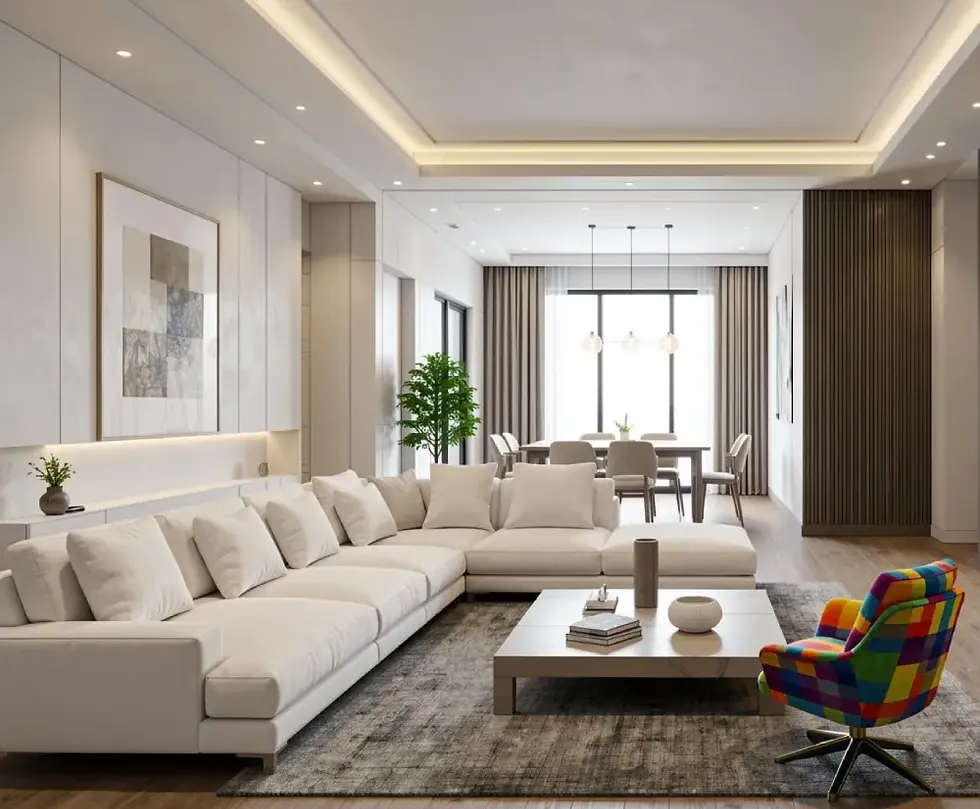
Render living rooms, kitchens, bedrooms, bathrooms, offices, hotel rooms, restaurants, retail spaces, and other interior designs from 3D model images, clay views, or shaded viewports.
Interior Spaces
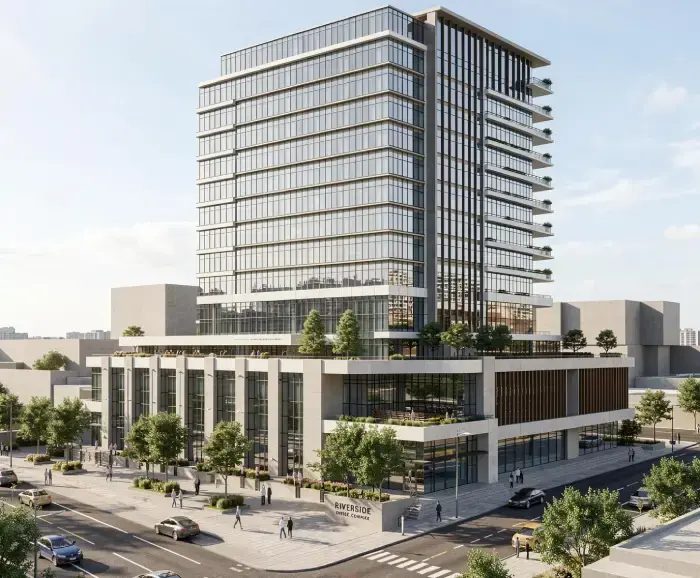
Transform 3D models of houses, villas, apartment buildings, commercial buildings, facades, and other architectural exteriors into realistic renders with materials, lighting, landscaping, and environmental details.
Exterior Architecture

Visualize gardens, terraces, courtyards, pools, public spaces, outdoor seating areas, and landscape designs directly from your 3D model views.
Landscape & Outdoor Areas

Create architectural renders from 3D models of residential developments, commercial complexes, masterplans, urban concepts, and other large-scale design projects.
Large-Scale Projects
Which ArchiVinci Modules Work Best with 3D Models?
Choose the module that best matches your 3D model, project type, and desired level of creative control.
AI Interior Design
Best for interior 3D models. Transform untextured or shaded room models into realistic interiors while exploring materials, furniture, lighting, and design styles.
AI Exterior Design
Best for exterior architecture and outdoor environments. Render facades, buildings, landscaping, vegetation, materials, and surrounding context from your 3D model view.
Who Uses 3D Model to Render AI?
ArchiVinci's 3D model to render workflow is designed for professionals and students who need faster architectural visualization without traditional rendering setup.
Turn SketchUp, Revit, Rhino, Blender, and other 3D model views into presentation-ready architectural renders throughout the design process.
Architects
Visualize furniture, materials, lighting, finishes, and interior design concepts from unfinished or untextured 3D room models.
Interior Architects
Transform landscape models, site views, gardens, courtyards, and outdoor environments into realistic architectural visualizations.
Landscape Designers
Speed up rendering, explore multiple design directions, and create photorealistic variations from existing 3D model images.
3D Visualization Professionals
Ready to Turn Your 3D Model into Reality?
Upload a viewport screenshot or model image and generate photorealistic architectural renders in seconds. Start with your first 3 free renders.


Frequently Asked Questions
What is an AI-powered 3D model to render workflow?
An AI-powered 3D model to render workflow transforms a viewport screenshot or exported model image into a photorealistic architectural render. Instead of manually setting up materials, lighting, and render engines, ArchiVinci generates realistic visualizations while preserving the original design intent.
Can I render OBJ, FBX, .blend, or .skp files directly?
No. ArchiVinci works with images of 3D models rather than native 3D files. Export your model or capture a viewport screenshot as a JPEG, PNG, or WEBP image, then upload it to generate a photorealistic architectural render.
What 3D modeling software can I use with ArchiVinci?
ArchiVinci works with viewport screenshots and image exports from Blender, SketchUp, Rhino, Revit, 3ds Max, Archicad, Cinema 4D, Twinmotion, Lumion, Vectorworks, and other 3D modeling or BIM software.
What types of 3D model images can I use?
You can upload JPEG, PNG, or WEBP images of unfinished models, wireframes, shaded views, clay renders, grey models, massing studies, or detailed 3D scenes. Clear geometry, a clean composition, and a readable camera angle typically produce the best results.
Can I render unfinished 3D models?
Yes. ArchiVinci works with unfinished, untextured, clay, and conceptual 3D models. As long as your viewport screenshot or exported model image clearly shows the geometry, AI can transform it into a photorealistic architectural render.
Does ArchiVinci preserve the geometry of my 3D model?
Yes. ArchiVinci is designed to preserve the main geometry, proportions, composition, and architectural structure of your model while adding realistic materials, lighting, textures, and environmental details. For projects where maximum design fidelity is important, you can use Exact Render.
Can I use ArchiVinci for both interior and exterior projects?
Yes. ArchiVinci supports interior spaces, residential exteriors, commercial buildings, landscapes, facades, masterplans, and other architectural projects from 3D model images.
Who is the 3D model to render workflow designed for?
The workflow is built for architects, interior designers, landscape architects, visualization studios, real estate developers, engineers, and architecture students who want faster 3D rendering with AI without relying on traditional rendering workflows.
Can I generate multiple render variations from the same model?
Yes. You can generate multiple variations from the same 3D model image to compare materials, lighting, architectural styles, and different design directions without remodeling your project.
Can I try ArchiVinci for free?
Yes. You can start with 3 free renders to experience AI rendering from your 3D model before choosing a paid plan. Paid plans give you more flexibility to create architectural visualizations for ongoing projects.