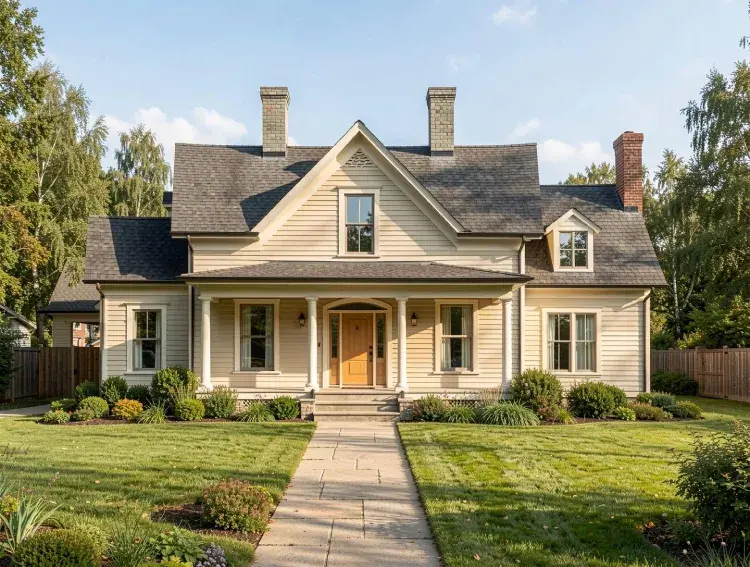
Cape Cod House with a Gabled Porch
Cape Cod
Photoreal classic American farmhouse front elevation with a gabled porch, cream horizontal siding, dark shingle roof, symmetrical windows, central entry door, manicured front lawn and shrubs, soft afternoon sunlight, wide-angle, ultra-detailed textures.
Cape Cod architecture: a compact type built around symmetry
Cape Cod houses began as small, weather-hardened colonial cottages on the exposed coast of southeastern Massachusetts. The type was shaped by wind and cold rather than fashion. Low eaves, a steep gable roof, a central chimney and a door on the centre line produced a house that shed snow, held heat and could be built by carpenters with simple framing.
The house in the image follows that logic at a larger suburban scale. The main volume is one and a half storeys with a steep side gable. A cross gable marks the centre and pulls the entry forward. Two masonry chimneys break the ridge, and a third brick stack rises on the right flank. Window openings sit in balanced pairs on either side of the door. That mirrored arrangement is the core discipline of Cape Cod design.
Cape Cod compared with Colonial Revival and farmhouse
Colonial Revival houses stand two full storeys, with taller proportions, heavier entry surrounds and often a pedimented portico. A Cape Cod house stays low, with the second floor tucked into the roof and lit by dormers. The full-width covered porch shown here is closer to American farmhouse practice than to early Cape Cod tradition, where the door usually opened straight to a stoop. Contemporary builders borrow the porch freely, which produces the hybrid character visible in this elevation.
Materials: clapboard, shingle and masonry
Horizontal clapboard siding in a soft cream tone covers the walls. The narrow exposure, roughly the width of a hand, creates a fine shadow line every course and gives the facade its texture at a distance. Painted wood or fibre cement both read this way.
The gable field above the porch switches to a decorative shingle or fish-scale pattern, a nineteenth century device that breaks the flat plane and signals the centre bay. White trim frames every opening. Corner boards, frieze board, window casings and porch columns all share the same paint, which is what holds a two-tone Cape Cod facade together.
The roof is grey architectural asphalt shingle, laid to imitate the depth of split cedar. Chimneys use stone and brick, left unpainted so the masonry reads as mass against the light walls. The front door is stained wood with an arched upper panel, the single warm note on an otherwise cool facade. Bluestone paving and a stone porch base complete the material set.
Massing, roof and facade composition
Roof pitch drives the whole exterior. Slopes here run near 45 degrees, steep enough to keep the eaves low and give the house a grounded stance. Eaves sit just above the top of the ground floor windows on the flanks, which compresses the wall and makes the roof the dominant surface.
The elevation reads in three parts. A recessed wing on the left, the projecting central gable with its porch, and a right wing carrying a gabled dormer. This asymmetric flanking is a modern relaxation of the strict Cape Cod plan, which usually repeats identical bays. Balance is kept because the entry stays exactly on the centre axis, reinforced by the walkway, steps and door.
Porch, columns and openings
The porch runs the full width of the central block, carried on square boxed columns with simple capitals. Two slimmer round columns mark the entry bay, a subtle change of rhythm that frames the door without adding ornament. Ceiling depth is shallow, so the porch shades the door and lower windows without darkening the interior.
Windows are double-hung with a divided upper sash and a clear lower sash. That pattern keeps the traditional grid visible from the street and the glass open from inside. All heads align on a single horizontal line, which is why the facade looks calm despite the varied massing.
Current readings of the Cape Cod exterior
Current projects widen the historic template. Common moves include cream, greige or soft sage siding instead of pure white, black or charcoal window sashes, larger dormers that convert attic space into full bedrooms, and rear extensions with sliding glass that leave the street facade untouched. Cedar shingle walls left to weather grey remain popular on coastal sites. Standing seam metal replaces asphalt in wetter climates. The scale grows, but the low eave, steep gable and centred door stay fixed, since removing them removes the style.
Where the Cape Cod exterior fits
Suburban lots with a street-facing front lawn, where symmetry and a centred walkway carry the composition.
Coastal and lakeside sites, where clapboard and shingle handle salt air and the low profile resists wind.
Family houses of 150 to 250 square metres, since dormers and a half storey give bedrooms without a second full floor.
Infill and renovation in older neighbourhoods, where the modest height respects existing streetscapes.
Guest houses and small annexes, where the compact gable form works at reduced scale.
Prompt examples
Photoreal Cape Cod house at dusk, cream clapboard siding, steep grey shingle roof, warm light from divided-light windows, stone chimney, low box hedge, front elevation, wide-angle, soft ambient sky.
Weathered cedar shingle Cape Cod cottage on a dune, low eaves, white trim, two gabled dormers, sea grass and sand path, overcast coastal light, three-quarter view from the left.
Cape Cod house with a full-width porch, square white columns, black window sashes, sage green siding, bluestone walkway, morning side light, ultra-detailed wood and paint texture.
Renovated Cape Cod exterior, traditional front facade with centred door, contemporary glazed rear extension visible at the corner, mature maple trees, late afternoon sun, telephoto compression.