Mediterranean revival architecture
Mediterranean
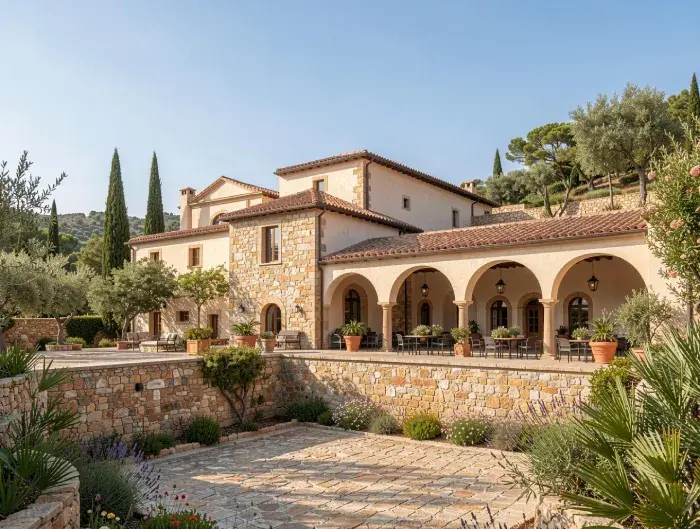
Mediterranean stone villa with long arched veranda, stone masonry walls, terracotta roof, landscaped courtyard, warm sunlight
Where Mediterranean revival sits in the architectural family
Mediterranean revival is a twentieth century reinterpretation of rural and coastal building traditions from Italy, Spain, southern France and Greece. It takes the working vocabulary of the farmhouse, the villa and the monastery cloister, then composes it with deliberate symmetry and generous scale. The villa in the image shows that logic clearly. A tall gabled block anchors the composition, a lower wing extends to the right, and a five-bay arcade runs along the terrace front.
The style is often confused with two neighbours. Spanish Colonial Revival leans on smooth white stucco, minimal openings and decorative tile. Modern Mediterranean strips ornament, enlarges glazing and squares off the arch. Mediterranean revival, as built here, keeps the load-bearing masonry expression, the deep roof overhang with exposed rafter tails, and the semicircular arch springing from a squat column. Nothing is minimal, but nothing is theatrical either.
The material palette and why it behaves this way
Three materials do most of the work in Mediterranean revival exteriors, and each has a climatic reason to exist.
Coursed rubble stone covers the main volumes here in warm sand, ochre and grey-brown tones. The stones are roughly squared, laid in irregular courses with wide mortar joints raked back so each face reads separately. Thick masonry walls buffer heat, which is why the style developed in hot, dry regions long before it became a design choice.
Lime plaster fills the upper wall of the arcade wing in a pale cream tone. The contrast is intentional. Stone marks the structural mass and the corners, plaster marks the infill and the sheltered surfaces. The plaster is applied with slight undulation, so raking sunlight registers the hand of the trowel.
Terracotta appears twice. The roof carries barrel-shaped clay tiles in mixed firing tones, laid in shallow pitches with a projecting eaves course. The terrace carries hand-thrown pots holding clipped shrubs and citrus. The same fired clay links roof and ground plane.
Supporting materials include limestone paving in irregular flags, timber-framed windows recessed deep into the reveals, and wrought iron lanterns hung inside the arch soffits.
Massing, arcades and facade rhythm
Mediterranean revival massing is additive. Volumes appear to have grown over generations rather than arriving as one designed object. The image shows a three-storey central mass with a small square tower element, a two-storey stone wing stepping down to the left, and a single-storey arcaded wing to the right. Roof heights change at every junction, and every change is expressed with a separate eaves line.
The loggia as the organising element
The arcade is the heart of the plan. Semicircular arches spring from short cylindrical columns with simple moulded capitals, creating a shaded outdoor room that runs the full length of the wing. Behind the arcade sit arched French doors, so the interior repeats the curve of the exterior. This double layer of arches produces depth. In strong sunlight the arcade reads as a band of shadow that separates the warm stone above from the terrace below.
Openings and proportion
Windows in the stone volumes are small relative to the wall, vertically proportioned, and set in plain stone surrounds. That ratio of solid to void is the clearest structural signal of the style. Where openings widen, they do so under an arch or behind a colonnade, never as a flat expanse of glass.
Terraces, retaining walls and the garden setting
The exterior is inseparable from the terraced landscape. A dry-laid stone retaining wall holds the upper terrace and repeats the masonry of the house at a lower, rougher grade. Below it, a stone paved forecourt fans out in irregular flags with planted joints. Planting follows the Mediterranean palette of olive, cypress, lavender, rosemary and umbrella pine. The vertical cypresses answer the tower, the olives soften the wall base, and silver foliage keeps the colour range close to the stone.
Outdoor furniture sits under the arcade rather than in the open. Metal cafe tables and chairs line the shaded terrace, which is how the style handles summer heat, by pulling living space to the edge of the building rather than into the garden.
Current interpretations
Contemporary Mediterranean revival projects keep the masonry and the arcade but adjust the details. Roof overhangs are simplified, gutters are hidden, and rafter tails are cut square. Glazing behind the arcade is often frameless or slim steel, so the arch remains the visible frame. Colour has shifted toward undyed lime, raw stone and unglazed clay, with the blue shutters of older versions used more sparingly. Rainwater harvesting, deep eaves and cross-ventilated plans are treated as passive cooling strategies rather than decoration.
Where the style is chosen
Mediterranean revival suits hillside and coastal sites with long views, strong sunlight and dry summers. It performs where thermal mass and shade matter more than solar gain. Typical applications include:
Large family villas and estate houses on sloping, terraced plots
Boutique hotels, wineries and agriturismo conversions that need shaded outdoor dining
Wellness retreats and spa buildings where masonry and courtyards create quiet enclosure
Clubhouses and reception buildings in warm-climate residential developments
Renovations of older stone farmhouses that need new wings without stylistic conflict
Prompt examples
Mediterranean revival villa in coursed rubble stone, five-bay semicircular arcade with cylindrical columns, terracotta barrel tile roof, terraced dry-stone garden with olive trees and cypresses, late afternoon sun, wide frontal architectural view
Rear courtyard of a Mediterranean revival stone house, lime plaster walls, arched timber doors, limestone flag paving with planted joints, hand-thrown terracotta pots of citrus, wrought iron lantern, soft morning shade
Close view of a Mediterranean revival loggia, deep shadow under semicircular arches, warm reflected light on stone columns, metal cafe table and chairs, lavender bed beyond the parapet, midday contrast
Hillside Mediterranean revival estate seen from the access road, stepped masonry volumes with varied eaves heights, small square tower, umbrella pines behind, hazy blue sky, high distant perspective