CAD to Render
Turn CAD Drawings into Photorealistic Architectural Renders
Turn CAD drawings into photorealistic architectural renders in seconds. Upload technical drawings, floor plans, sections, or elevations and create presentation-ready visualizations with ArchiVinci.
No learning curve
No GPU needed
No installation needed
Architectural CAD Visualization, Reimagined
Compatible with CAD export images from AutoCAD, Revit, Rhino, SketchUp, Archicad, Vectorworks, and virtually any CAD or BIM software.
Engineered for industry-leading render precision, ArchiVinci faithfully preserves CAD geometry, linework, proportions, and architectural intent in every render.
Near-100% Geometry Accuracy
Everything runs in the cloud, allowing you to render directly from your browser without lengthy workflows, complex setup, or render farms.
No GPU or Render Engine Required
What used to take a render queue hours now takes a single click. Iterate on facades and materials in seconds and spend your time designing, not waiting.
Renders in Seconds, Not Hours
Guide the AI with natural-language prompts, add objects, choose lighting presets, and generate up to four render variations from a single CAD export image.
Full Creative Control Over CAD Linework
Inside the CAD to Render Experience
From raw CAD linework to the final render, see how ArchiVinci turns technical drawings into photorealistic architectural visualizations.
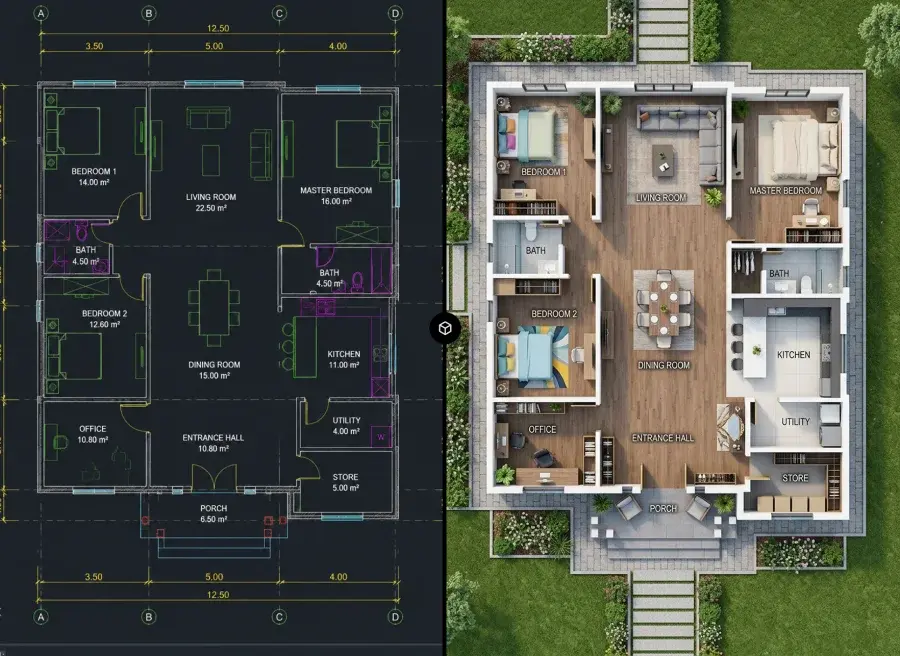
Autocad floor plan to render

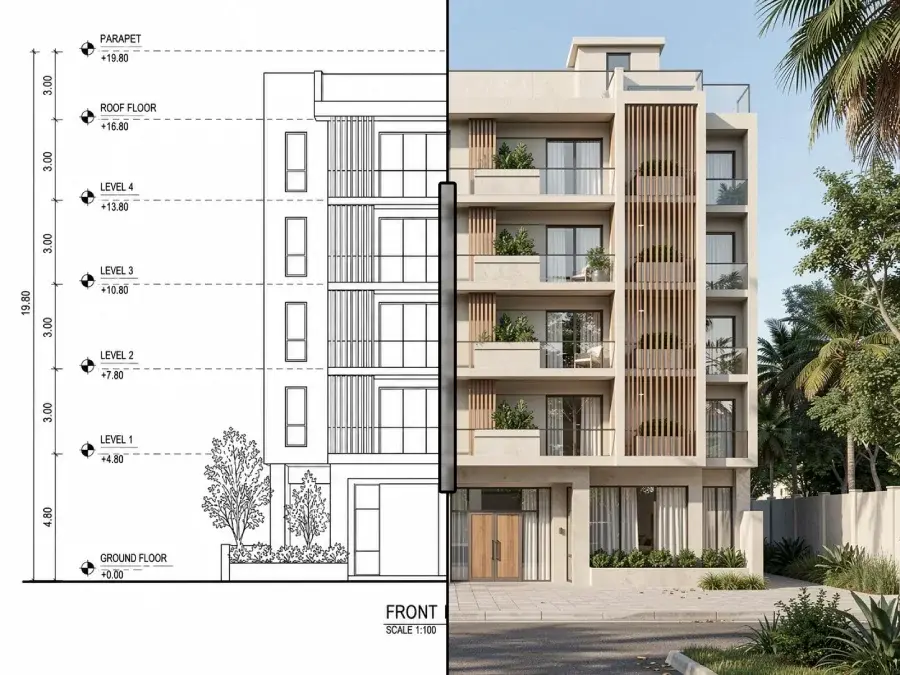
3Dsmax elevation to render
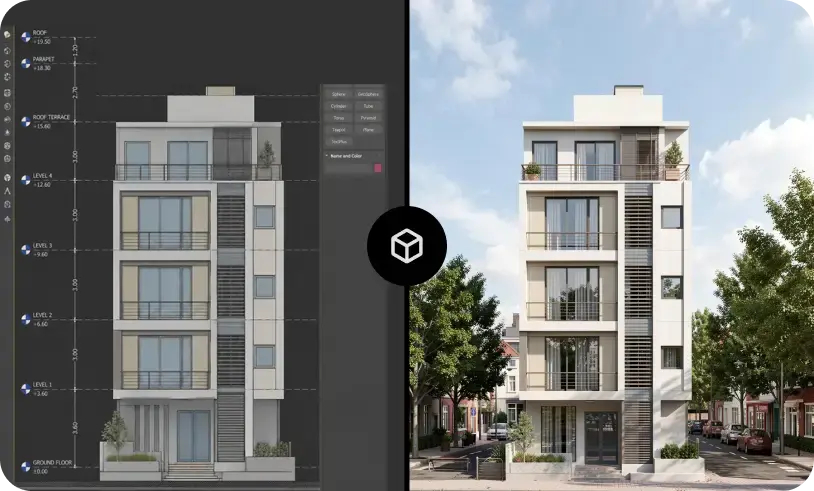
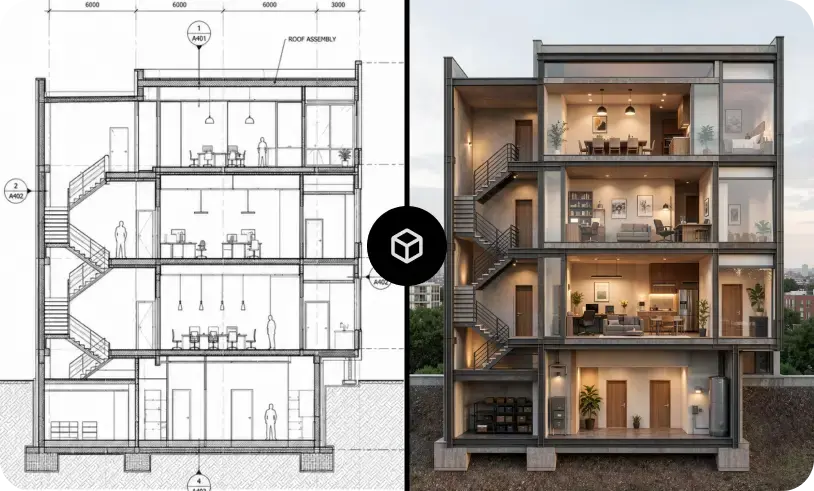
Revit section to render
Autocad masterplan to render

Render CAD Drawings in 3 Simple Steps
Follow a simple CAD to render workflow to transform your technical drawings, blueprints, and 2D exports into photorealistic architectural visuals with ArchiVinci.

Step 1
Upload Your CAD Drawing
Export your CAD drawing as a JPEG, PNG, or WEBP image and upload it to start the CAD to render workflow. Clean linework, visible lineweights, and good contrast deliver the best results.
Step 2
Define Materials & Style
Describe materials, architectural style, lighting, and additional scene objects with prompts to guide how ArchiVinci AI interprets your CAD linework and hatching.
Step 3
Generate Render & Iterate
Produce multiple render variations from the same CAD drawing, compare materials, facades, and design directions, then refine your preferred result.
What Types of CAD Drawings Can You Render?
Turn different types of architectural CAD outputs into realistic visualizations, from detailed interior drawings to large-scale site plans.
Transform architectural floor plans and interior layouts into realistic spatial visualizations.
Floor Plans

Render exterior elevations, interior elevations, and building facades with realistic materials, lighting, and architectural details.
Elevations
Turn architectural sections and sectional drawings into visuals that communicate spatial relationships, materials, and interior environments.
Sections


CAD Rendering for Different Architectural Projects
Turn technical CAD drawings into realistic architectural visuals across different project types and design stages.
Interior Architecture
Render interior floor plans, sections, elevations, and detailed CAD drawings with materials, furniture, lighting, and finishes.

Residential Architecture
Visualize houses, villas, apartments, and residential developments from plans, elevations, sections, and facade drawings.

Landscape Architecture
Turn landscape plans and site drawings into visualizations with vegetation, pathways, hardscape materials, and outdoor elements.


Who Is CAD to Render For?
Designed for professionals and students who actively work with architectural drawings and CAD-based design workflows.
Turn plans, sections, elevations, and facade drawings into realistic visuals for design development, reviews, competitions, and presentations.
Architects
Visualize spatial layouts, furniture arrangements, materials, and finishes directly from interior CAD drawings.
Interior Designers
Render landscape plans, planting layouts, hardscape drawings, and site designs without building a complete 3D scene first.
Landscape Architects
Transform site plans, urban layouts, and masterplans into visualizations that communicate building massing, circulation, landscape, and context.
Urban planners
Compatible CAD & BIM Workflows
Start with image exports or screenshots from the software you already use for architectural design.
Floor plans, sections, elevations, facade drawings, site plans, and other 2D CAD exports.
AutoCAD
2D line drawings, Make2D outputs, sections, elevations, and viewport exports.
Rhino
Plans, sections, elevations, detail views, and other architectural BIM views.
Revit
Hidden-line views, parallel projections, sections, elevations, and viewport screenshots.
SketchUp
Floor plans, sections, elevations, worksheets, and architectural drawing exports.
Archicad
Architectural plans, sections, elevations, landscape drawings, and exported design views.
Vectorworks
Ready to Turn Your Cad Drawing into Reality?
Upload a viewport screenshot or 2D technical drawing and generate photorealistic architectural renders in seconds. Start with your first 3 free renders.

Frequently Asked Questions
What is a CAD to render workflow and how does ArchiVinci work?
A CAD to render workflow transforms CAD drawings or CAD export images into photorealistic architectural visualizations using AI. With ArchiVinci, upload your CAD drawing as an image, define materials, architectural style, lighting, and scene details with natural-language prompts, then generate realistic renders while preserving the original geometry and design intent.
Which CAD and BIM software does ArchiVinci work with?
ArchiVinci follows an image-based CAD to render workflow and works with virtually any CAD, BIM, or drafting software that supports image exports or screenshots. You can use CAD export images from AutoCAD, Revit, SketchUp, Rhino, Archicad, Vectorworks, and other architectural design software.
Can I render DWG or DXF files with ArchiVinci?
ArchiVinci does not process native DWG or DXF files directly. First export or capture your CAD drawing as a JPEG, PNG, or WEBP image, then upload it to start the CAD to render workflow.
What types of CAD drawings can I turn into renders?
You can render floor plans, elevations, sections, facade drawings, site plans, masterplans, landscape plans, axonometric drawings, perspective CAD views, and CAD or BIM viewport exports. These inputs can be used to create realistic visualizations for interior, exterior, landscape, and large-scale architectural projects.
How should I prepare my CAD drawing before uploading?
Use a clear, high-resolution CAD export with readable linework and good contrast. Black-and-white CAD drawings and scanned blueprints can also be used, but removing unnecessary dimensions, annotations, title blocks, and visual noise can help improve render accuracy.
Can I render site plans and masterplans from CAD?
Yes. ArchiVinci can transform CAD site plans and masterplans into architectural visualizations with buildings, landscaping, roads, pathways, vegetation, and surrounding context. For more advanced large-scale workflows, you can also use the AI Masterplan Design module.
Can I customize materials, finishes, lighting, and architectural style?
Yes. Customize materials, finishes, facade treatments, landscaping, architectural styles, and lighting conditions when generating your CAD render. You can explore options such as daylight, golden hour, twilight, ambient, studio, or warm lighting and generate multiple design variations from the same CAD drawing.
Can I add furniture, vegetation, people, or other objects to my CAD render?
Yes. Use the Add Object option or natural-language prompts to introduce furniture, vegetation, people, vehicles, and other scene elements while keeping the original CAD geometry as the foundation.
How accurately does ArchiVinci preserve CAD geometry?
ArchiVinci is designed for high render precision and helps preserve CAD geometry, linework, proportions, openings, spatial relationships, and architectural details during generation. Clear input drawings and prompts that align with the original structure generally produce the most consistent results.
Who is CAD to render AI for?
CAD to render AI is ideal for architects, interior architects and designers, landscape architects, urban designers, masterplanners, architectural visualization professionals, and architecture or interior design students who work with technical drawings and need to create realistic architectural visuals quickly.
Is my CAD drawing kept confidential?
Yes. Uploaded CAD drawings and generated renders are private and linked to your account, making ArchiVinci suitable for professional projects, residential and commercial designs, and competition work.
Can I use ArchiVinci’s CAD to render tool for free?
Yes. ArchiVinci lets you try the CAD to render AI workflow with 3 free renders. Upload your CAD drawing image and generate photorealistic architectural visualizations before choosing a plan.