Updated on: 21 October 2026
Spatial design shapes how people move, feel, and interact within built environments. It brings together form, function, sensory experience, and human behavior to create environments that support daily activities. When designers coordinate volume, circulation, light, and material, they produce spaces that work both practically and experientially. In other words, the built environment becomes a structured framework that guides comfort and performance.
What Is Spatial Design?
Spatial design is a conceptual discipline that integrates form and function to organize spaces around user movement, use, and experience. It crosses the boundaries of architecture, landscape architecture, interior design, urban design and service design, and it works at every scale, from the detailed design of interior spaces to large regional strategies. Practitioners consider behavior, ergonomics, cultural context, sustainability, and operational needs to support activities with clarity and efficiency. The aim is to align spatial logic with human expectations.
To illustrate, imagine entering a library where soft light guides you toward quieter study zones before you even notice the shelving. This subtle choreography results from intentional spatial planning: spatial designers organize volume, transitions and circulation, working with architects, engineers and fabricators so that every decision serves a coherent whole.
In software, the term also names how apps are designed for visionOS, Apple's spatial operating system: its WWDC23 session Principles of spatial design works with depth, scale, windows and immersion. This guide covers physical spaces.
What Does a Spatial Designer Do?
A spatial designer plans how a space will be used and experienced, from the brief to the finished interior or landscape. In the UK the role is profiled as interior and spatial designer, and Prospects lists tasks such as:
agreeing the brief with the client and the people who will use the space
feasibility studies and site surveys
sample or mood boards for first ideas
detailed 2D or 3D plans and models of the layout, which Prospects calls spatial planning
sourcing fittings, furniture, lighting and finishes
working with architects and engineers, and coordinating trades on site
Key Components of Spatial Design
Form and Volume
Form and volume define the structural logic of an environment and how people perceive enclosure or openness, setting the rhythm from one area to the next. A museum entrance that opens into a tall atrium, followed by smaller galleries, shows how expanding and compressing volume moves visitors from orientation to focus.
Circulation and Spatial Flow
Circulation describes how people move through space and how clearly those routes communicate direction. When movement paths are intuitive, users navigate with confidence and reduced cognitive load.
In a hospital, treatment rooms placed near primary corridors illustrate how well-aligned circulation can shorten travel distances and strengthen operational efficiency.
Spatial flow is how easily movement continues from one space to the next, without dead ends or crossing routes. A spatial sequence is the order in which spaces are experienced, from entrance and threshold to the main room and the quieter rooms beyond; the Guggenheim's spiral ramp, described below, is a famous example.
Zoning and Hierarchy
Zoning groups activities by purpose, while hierarchy sets which spaces act as anchors and which as secondary zones. An office that keeps collaborative areas away from quiet ones shows how zoning limits noise spillover and helps concentration.
Light and Material
Light shapes atmosphere, depth, and visibility, while material influences texture, warmth, and acoustics. Their interaction defines much of a space’s character.
A library that blends diffuse daylight with soft wood finishes shows how these elements can produce a grounded and calm setting. The material absorbs excess sound, while the controlled light encourages reading and focus.
Natural light gives variation and orientation, while artificial lighting fine-tunes intensity and focus; a well-considered lighting design strategy guides attention from zone to zone. Warm surfaces invite calm, reflective textures add energy, and durable, well-matched finishes support long-term performance.
Ergonomics and Anthropometrics
Ergonomics focuses on comfort and ease of use, and anthropometrics provides the body data needed to size elements correctly: workspaces with proper desk heights, reach ranges and circulation clearances reduce strain, and even small changes in dimensions can noticeably improve comfort.
Environmental Strategies
Environmental strategies address daylight, airflow, acoustic behavior, and thermal balance. These conditions influence well-being and support sustained performance.
A classroom with controlled natural ventilation and acoustic panels illustrates how environmental measures can directly enhance teaching and learning. Students remain comfortable, attentive, and less affected by external noise.
Coordinated early, these strategies reduce mechanical loads and improve sustainability across the building’s life cycle, which is why sun exposure, airflow, thermal comfort and the footprint of materials are studied at the start of a project.
Spatial Analysis
Spatial analysis evaluates adjacency, visibility, flow, and performance within a layout. It helps designers test how a space behaves before it is built.
Retail environments often analyze customer movement patterns to reposition displays or circulation paths. This data-driven approach supports clearer navigation and increases user engagement.
How Does Spatial Design Differ From Interior Design?
Interior design focuses on finishes, furnishings, color, and visual character within enclosed rooms. Spatial design addresses a broader framework that includes flow, proportion, and volumetric relationships. It treats space as a system that guides experience from one area to another.
As a result, spatial design operates closer to architectural thinking.
Interior design enhances atmosphere, while spatial design shapes structure, sensory logic, and long-term performance. This distinction matters because well-planned spatial organization can improve wayfinding, reduce stress, and support better social interactions.
In practice, spatial design establishes the foundation that interior design later refines.
The two overlap more than they compete; in the UK, Prospects even profiles one combined job, the interior and spatial designer. Where the emphasis usually lies:
| Spatial design | Interior design |
|---|---|---|
Scale | From a single interior to streets, parks and regional strategies | The interior spaces of a building |
Main question | How people move through, use and experience a sequence of spaces | How each room looks, feels and works |
Typical work | Zoning, circulation, adjacency, sequence and spatial hierarchy | Layout, finishes, furniture, color and lighting |
Typical deliverables | Zoning and circulation diagrams, massing studies, experience concepts | Floor and furniture plans, material boards, specifications |
Education | Degrees in spatial design, interior architecture or architecture | Usually a bachelor's degree; in the US, licensure requirements vary by state (BLS) |
Examples of Spatial Design
Spatial design appears in many kinds of environments, each with its own users, context and function.
Interior Environments
Residential environments organize living, dining and resting zones around everyday routines.
Commercial interiors for offices, shops, hotels and restaurants support daily operations and brand identity.
Public buildings such as museums and theaters guide visitors through varied spatial sequences.
Healthcare facilities prioritize safety, patient comfort and smooth staff circulation.
Educational spaces use daylight, adaptable layouts and clear zoning for focus and collaboration.
Entertainment venues like cinemas and concert halls shape immersive experiences with light, acoustics and form.
Exterior Environments
Landscape spaces such as parks, courtyards and gardens balance ecology with places to rest and meet.
Urban environments such as plazas, pedestrian streets and waterfronts encourage walking and civic life.
Recreational areas like playgrounds and sports fields promote activity, safety and inclusion.
Transportation hubs coordinate routes, visibility and access to keep movement intuitive.
Commercial developments link outdoor circulation, social zones and wayfinding for visitors and tenants.
Civic settings around government or cultural buildings express community identity.
Two Well-Known Examples
Solomon R. Guggenheim Museum, New York. Frank Lloyd Wright received the commission in 1943, and the museum opened on 21 October 1959, six months after his death. Its spiral ramp rising to a domed skylight makes the visit one continuous spatial sequence, with a single route and light from above holding the space together. It became a National Historic Landmark in 2008 and, in 2019, part of the UNESCO World Heritage site "The 20th-Century Architecture of Frank Lloyd Wright".
The High Line, New York. The park runs on the former West Side Elevated Line, a freight railway that was fully operational by 1934 and had no traffic left by the 1980s. Designed by Field Operations (project lead), Diller Scofidio + Renfro and planting designer Piet Oudolf, it opened in sections between 2009 and 2014, plus the Spur in 2019, and its gardens hold more than fifteen planting zones and 150,000 plants. It is a well-known case of adaptive reuse: an elevated railway turned into a public park that people walk as one continuous route.
Spatial Design Principles: Key Factors to Consider
Beyond the components, a few factors decide whether a space really works for the people who use it.
Functionality
Functionality ensures that spaces support intended activities without unnecessary friction. Designers evaluate common behaviors, operational needs, and patterns of use while forming the layout.
Aesthetic Clarity
Aesthetic clarity combines form, color, and composition to create a coherent visual language. This influences not only appearance but also orientation and emotional comfort.
Spatial Layout
Spatial layout organizes relationships between functions, circulation paths, and activity zones. The goal is to guide movement in a way that feels effortless.
When layouts reduce unnecessary crossings or dead ends, users experience smoother transitions. This contributes to a sense of flow that strengthens spatial logic.
In short, a spatial layout is the arrangement of rooms, zones and the routes between them, as read on a plan; in spatial computing, the term describes how windows and objects are placed around the viewer.
The quickest way to test a layout is to draw it. In ArchiVinci's free floor plan creator, each room is detected with its area as you draw the walls, whole rooms can be moved to try another arrangement, and the plan opens in 3D for a first-person walkthrough, so dead ends show up before anything is built. It runs in desktop browsers.
Scale and Proportion
Scale and proportion define how a space relates to the human body. When dimensions align with human expectations, comfort increases. A room size calculator helps check the floor area of one or several rooms while you size them.
Large volumes may communicate openness and shared activity, while smaller proportions foster intimacy. Designers balance these effects to shape mood and spatial identity.
Accessibility
Accessibility ensures that environments are usable by people with diverse physical abilities. This includes clear circulation, appropriate clearances, and intuitive wayfinding.
In the US, the 2010 ADA Standards for Accessible Design set minimums such as 36 inches (915 mm) of clear width for walking surfaces, 32 inches (815 mm) for door openings and a circular turning space 60 inches (1525 mm) in diameter. Other countries have their own rules.
Psychological Comfort
Psychological comfort relates to privacy, safety, and emotional ease. Elements such as controlled noise levels, balanced openness, and well-designed thresholds influence how users feel.
Contextual Alignment
Contextual alignment ensures that a space responds meaningfully to its cultural, historical, and geographic setting. This strengthens authenticity and connection.
Spatial Design and Space Planning
Space planning is the practical, footprint-level part of spatial design: within a given building or floor, it places activities, rooms and furniture, then checks adjacency, circulation and clearances. An office floor where meeting rooms sit far from the work areas looks harmless on paper but creates daily detours, so planners test several configurations first. Our guide to space planning covers the steps and the most common mistakes.
To compare configurations quickly, ArchiVinci's Floor Plan Maker turns a short brief (property type, total area, floors, bedrooms, bathrooms, open-plan kitchen) into a complete furnished layout at once, and "Try another layout" gives a new variation; this generator uses no AI and costs nothing. For an existing building, upload the plan as an image or a PDF and AI rebuilds it as an editable plan with walls, doors, windows, rooms and areas, for one credit on a free account, refunded if the conversion fails.
Test a spatial layout in plan and in 3D Draw walls and rooms in a desktop browser and each room shows its area as you go. Walk through the plan in 3D, try another arrangement by moving whole rooms, and export it as DXF, PDF or OBJ, all at no cost. |
Analytical Tools for Organizing Space
Zoning organizes related functions into clear groups, while adjacency planning evaluates which spaces should be positioned near one another to support efficient use. Spatial hierarchy identifies primary, secondary, and support areas, helping users understand orientation and sequence.
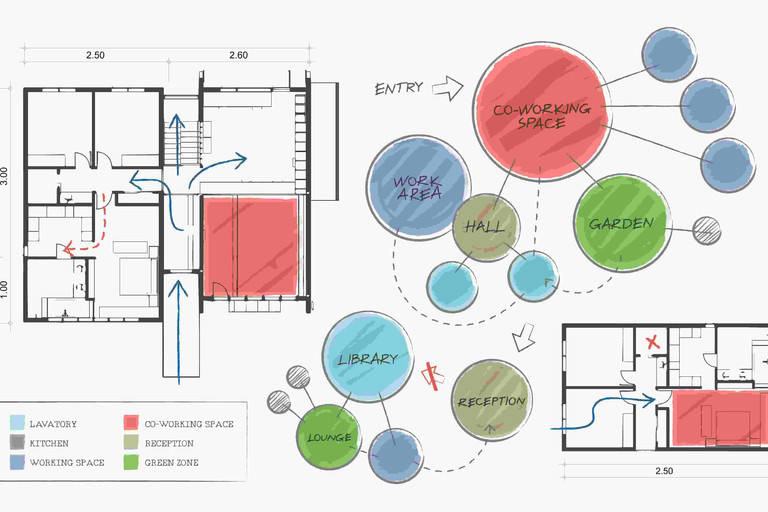
These principles are often explored through adjacency matrices and bubble diagrams, and digitally supported using tools such as AutoCAD, Revit, and Archicad, where spatial relationships can be tested and adjusted systematically. For a quick first layout, you can also draw a floor plan online with ArchiVinci's Floor Plan Maker and export it as DXF for AutoCAD (there is no native DWG export); our list of the best floor plan software compares more tools.
Zoning, Adjacency, and Spatial Hierarchy
Spatial hierarchy is the order of importance among spaces: the main spaces stand out through their size, shape or position, while secondary and support spaces read as subordinate to them.
Zoning divides environments according to activity type, reducing conflict and strengthening clarity. Adjacency planning defines functional relationships and supports operational efficiency, particularly in complex environments such as offices, healthcare facilities, and educational buildings.
Spatial hierarchy contributes to legibility and wayfinding, enabling users to understand where they are and where they can move next. These relationships are frequently visualized with diagram-based workflows during schematic design, in platforms like Revit and Rhino.
Diagrams and Volumetric Evaluation
Diagrams simplify complex spatial ideas by illustrating routes, nodes, and transitions. Circulation diagrams help identify bottlenecks and inform layout improvements, while volumetric evaluation examines height, width, and depth to assess comfort, daylight access, and acoustic behavior.
Designers often use Rhino with Grasshopper for volumetric studies, and SketchUp for rapid massing exploration. Together, plan-based and volumetric analysis reveal how spatial organization performs across both horizontal and vertical dimensions.
Light, Materials and Atmosphere
Atmosphere emerges from the interaction of light, material, sound, and temperature: a study space may need subdued lighting and sound-absorbing surfaces, while a retail environment may require brighter conditions and higher visual contrast.
Visualization and material testing are often supported through rendering tools such as Enscape, V-Ray, and Lumion to preview spatial atmosphere. With AI rendering, a sketch, a model view or a photo becomes a new image that follows it in seconds, so several lights and materials can be compared early.
Building materials such as concrete, timber, stone, and metal each convey distinct qualities and, combined with controlled lighting, shape how a space is perceived.
Designers position openings, skylights, and courtyards to manage brightness and contrast through the day, and rough finishes diffuse light while smooth ones reflect it. The interplay is tested with sun studies in Revit, daylight calculations in DIALux evo or real-time visualization engines.
Color, Sensory Design, and Transition Spaces
Color affects emotion, attention and spatial clarity and is often used to define zones and aid orientation; the principles of color psychology explain how hues influence mood and behavior. Transition spaces help people adjust between conditions, such as moving from bright public areas to quieter private zones, and gradual shifts in color temperature and material tone soften the change; these qualities are increasingly tested in VR environments and real-time walkthroughs.
Technology and AI in Spatial Design
Technology lets designers analyze, test and visualize a space before it is built, which reduces uncertainty and helps teams and clients agree earlier. The main tools range from parametric models and digital twins to real-time rendering and AI images.
Parametric and Computational Modeling
Computational and parametric design tools allow designers to explore geometric variations by adjusting defined parameters. This supports rapid testing of proportions, configurations, and spatial logic.
Digital Twins and Performance Simulation
The use of digital twins represents a significant advancement in spatial design workflows. Virtual representations of physical environments make it possible to test spatial use and environmental behavior.
Advanced Visualization Technologies
Advancements in visualization technologies enhance how spatial ideas are communicated and evaluated. Real-time rendering, immersive visualization, and AI-supported imagery allow teams to better understand how spaces may function and feel before construction begins.
Concept-Stage Exploration and Rapid Iteration
During the concept phase, AI architectural visualization enables rapid exploration of interior layouts, volumes, and atmospheres. With sketch to render AI, a hand sketch becomes a new rendered image that follows its lines in seconds, so several spatial ideas can be compared and refined early.
Using AI Visualization in a Design Workflow
ArchiVinci's Interior module is one example of AI interior design in the browser: upload a photo, a sketch or a 3D view of a room, add a sentence about the look if you like and pick a light such as Daylight, Warm light or Golden hour. Each run draws a new image that follows your upload in seconds, so options can be compared side by side. A new account starts with 3 free credits; using the images for client work or marketing needs an active plan, and plans are on the pricing page.
Latest Trends in Spatial Design
Several trends influence current spatial design practice, reflecting shifts in technology, user expectations, and environmental awareness.
Integration of biophilic design principles
Hybrid environments supporting both digital and physical activity
Flexible layouts and modular systems
AI-assisted optimization and spatial testing
Immersive visualization through VR and advanced rendering
Experience-driven and user-centered spatial design
Well-being focused environments informed by evidence-based research
Data-informed spatial decision-making processes
Typical Deliverables in Spatial Design
Spatial designers produce various deliverables to communicate ideas and guide implementation.
Conceptual renderings with atmosphere and intent
Floor plans showing arrangements and circulation
Elevations illustrating vertical relationships
Sections revealing depth and structure
3D models that support visualization
Material boards with finishes and tactile qualities
Lighting plans for ambient, task, and accent layers
Furniture plans with placement and quantity
Specifications defining materials and installation
Construction drawings for accurate execution
How to Become a Spatial Designer
Becoming a spatial designer requires an understanding of how people interact with space across different contexts. The role combines design thinking with technical and human-centered considerations.
Build a Strong Educational Foundation
Formal education in architecture, interior architecture, interior design, or spatial design forms the foundation of the practice. In the UK, Prospects says employers usually prefer a degree in interior design, interior architecture or spatial design, and counts 3D design, architecture and product design among the other useful subjects.
Spatial design is also taught under its own name in countries such as the UK, Denmark, Switzerland and Italy: the Royal Danish Academy runs an international master's programme in Spatial Design, the Politecnico di Milano a two-year MSc in Interior and Spatial Design, and ArtCenter College of Design in the US a STEM-designated Master of Science in Spatial Experience Design.
Develop Core Technical and Digital Skills
Proficiency in 3D modeling, rendering, and spatial analysis tools strengthens design capability; Prospects recommends courses in AutoCAD, Photoshop, InDesign, SketchUp and 3D Studio, and familiarity with AI-supported visualization helps designers move faster from concept to real-world application.
Gain Experience Through Practice and Collaboration
Practical experience plays a critical role in becoming a spatial designer. Internships, studio-based projects, and collaborative environments expose designers to real constraints, timelines, and interdisciplinary coordination.
Create a Portfolio That Shows How You Think
A strong portfolio is one of the most important tools for career development in spatial design. It should demonstrate spatial reasoning, clarity of thought, and an understanding of user-centered design, and most of the advice in our architecture portfolio guide applies here too.
Rather than focusing only on final images, effective portfolios present diagrams, process sketches, and development stages. These elements show how design decisions are formed and refined. Clear storytelling within a portfolio helps employers and collaborators understand a designer’s approach.
Spatial Designer Salary and Professional Recognition
In the UK, Prospects gives these ranges for interior and spatial designers (September 2026): £23,000 to £34,000 for junior designers, £34,000 to £48,000 at midweight level and £48,000 to £85,000 for senior designers and managers. The US Bureau of Labor Statistics does not list spatial designers separately; its closest occupation, interior designers, had a median annual pay of $67,190 in May 2025.
Professional bodies mark later steps: after six years of combined education and work experience, a designer can apply for Registered Interior Designer membership of the British Institute of Interior Design (BIID), and the Chartered Society of Designers (CSD) awards Chartered Designer status after at least five years of full-time experience and a professional review.
Examples of Professional Roles in Spatial Design
Spatial design includes several specialized roles. Whatever the specialism, Prospects notes that designers typically spend the first five to ten years of their career building skills and experience before moving into a senior role.
1. Core Spatial Design Roles
Workplace Planners
Workplace Planners are responsible for the planning and organization of office and corporate environments. Their work addresses spatial efficiency, employee well-being, and the requirements of contemporary work models.
Professionals in this role typically hold a bachelor’s degree in spatial design, interior architecture, interior design, architecture, or environmental design.
Hospitality Designers
Hospitality Designers work on hotels, restaurants, and leisure spaces, focusing on spatial organization, atmosphere, and user experience in relation to brand identity.
They generally have an educational background in interior architecture, interior design, spatial design, or architecture.
Retail Designers
Retail Designers develop commercial environments that support brand communication, customer circulation, and merchandising strategies within physical retail spaces.
They typically hold a bachelor’s degree in spatial design, interior design, interior architecture, or a related discipline.
Exhibition and Museum Designers
Exhibition and Museum Designers create interpretive environments for cultural and educational content through spatial sequencing, display systems, and visitor circulation.
Educational backgrounds commonly include spatial design, interior architecture, architecture, exhibition design, or scenography.
2. Spatial Experience Design Roles
Spatial experience design stages a visit as a story, using sequence, light, materials and media in museums, shops, trade booths or hotels. ArtCenter College of Design renamed its Environmental Design program Spatial Experience Design in 2022 and lists careers such as branded environments, retail experience, exhibit and event design, and museum exhibition design.
Interior Designers
Interior designers plan and design interior environments by integrating spatial layout, materials, lighting, and furniture. When approached through user experience and spatial perception, this role intersects with spatial design practice.
Most professionals complete a bachelor’s degree in interior design or interior architecture, and professional accreditation may be required depending on regional regulations.
Set and Experiential Designers
Set and Experiential Designers develop temporary or immersive environments for performances, events, exhibitions, and branded experiences, where spatial configuration supports narrative and interaction.
They commonly hold degrees in spatial design, set design, scenography, interior design, or theatre-related disciplines.
Key Takeaways
Spatial design organizes how people move, perceive and interact in built environments, from a single interior to a region.
Its core components include form and volume, circulation and spatial flow, zoning, light and material, ergonomics and environmental strategies.
A spatial layout arranges rooms, zones and routes, spatial hierarchy ranks spaces by importance, and a spatial sequence orders how they are experienced.
Spatial design shapes the system of spaces and interior design refines the rooms; in the UK, the two meet in one job.
Space planning is its practical, footprint-level part.
Digital tools, from parametric models to AI visualization, help test and communicate a design before it is built.
Most spatial designers hold a degree in spatial design, interior design, interior architecture or architecture.
Try it in ArchiVinci
Upload a photo of a room and describe the look in a sentence: ArchiVinci generates a new image that follows your photo. A new account starts with 3 free credits.
For your own room: AI room design from a photo
Frequently Asked Questions
How does spatial design influence interior layouts beyond furniture placement?
Spatial design shapes interior layouts by organizing spatial relationships and circulation paths before furniture is introduced. Rather than focusing on individual objects, it defines how spaces connect, how users move, and how activities are distributed. This approach creates functional clarity, allowing furniture and finishes to reinforce an already coherent spatial framework.
What is a spatial layout?
The arrangement of rooms, zones and the routes between them, as read on a plan. A good layout keeps related activities close and circulation clear, without dead ends or crossing flows.
What does a spatial designer do?
They plan how a space is used and experienced: they agree the brief, survey the site, develop concepts, draw 2D or 3D plans and models of the layout, choose fittings, furniture and finishes, and coordinate the trades on site.
What degree do you need to become a spatial designer?
Usually a degree in spatial design, interior design, interior architecture or architecture; Prospects names the first three as the subjects UK employers usually prefer. Specialist master's programmes run at the Royal Danish Academy and the Politecnico di Milano, among others.
How much does a spatial designer earn?
In the UK, Prospects gives £23,000 to £85,000 a year, from junior designers to senior designers and managers (September 2026). In the US, interior designers, the closest occupation the Bureau of Labor Statistics lists, had a median annual pay of $67,190 in May 2025.
Is spatial design the same as environmental design?
The two overlap, and the name depends on the school: ArtCenter College of Design renamed its Environmental Design program Spatial Experience Design in 2022.
What is spatial experience design?
The part of spatial design that shapes a visit as a sequence of experiences, in museums, shops, exhibitions, events or hotels. ArtCenter offers a bachelor's degree and a STEM-designated Master of Science under that name.
Does "spatial design" also mean designing for AR and VR?
Yes, in software: Apple uses the term for apps on visionOS, where windows and objects are placed around the user with depth, scale and immersion. In architecture and interiors, it means designing physical spaces, the subject of this guide.
How can AI support space planning decisions?
AI helps in two ways. It can read what exists: ArchiVinci's Floor Plan Maker uses AI to turn a sketch or a PDF into a floor plan you can edit, for one credit on a free account. Generative tools can also propose layouts from a brief, which the designer still checks for adjacency, circulation and clearances; Floor Plan Maker's own brief generator works without AI.
How does AI help visualize light, materials and depth in spatial design?
Image models trained on large sets of pictures can approximate how light, materials and depth look, which helps early concepts and communication. They show appearance, not physics: daylight, acoustics or thermal behavior still need analysis tools. AI rendering turns a sketch, a model view or a photo into a new image that follows it, and our list of AI visualization tools compares the main options.